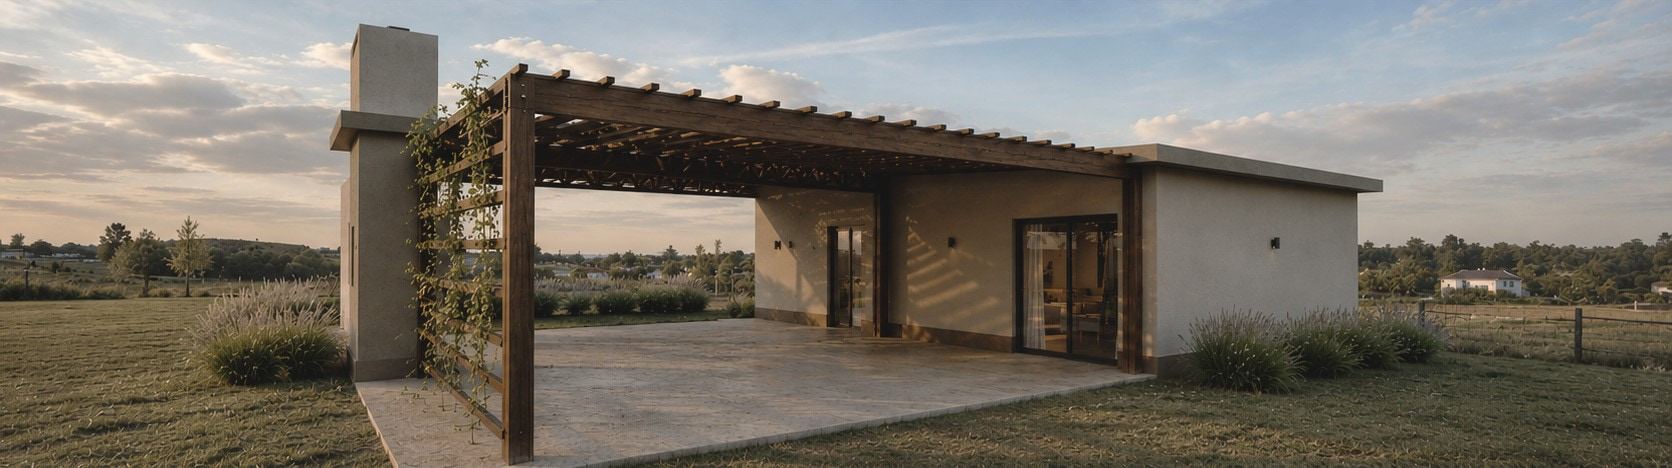
Render
Fachada F.
Campana, Buenos Aires · 2026 · Proposal
Façade finish and timber pergola for a newly built house.
- Place
- Campana, Buenos Aires
- Year
- 2026
- Type
- Residential
- Status
- Proposal
- Service
- Renders · 3D modelling
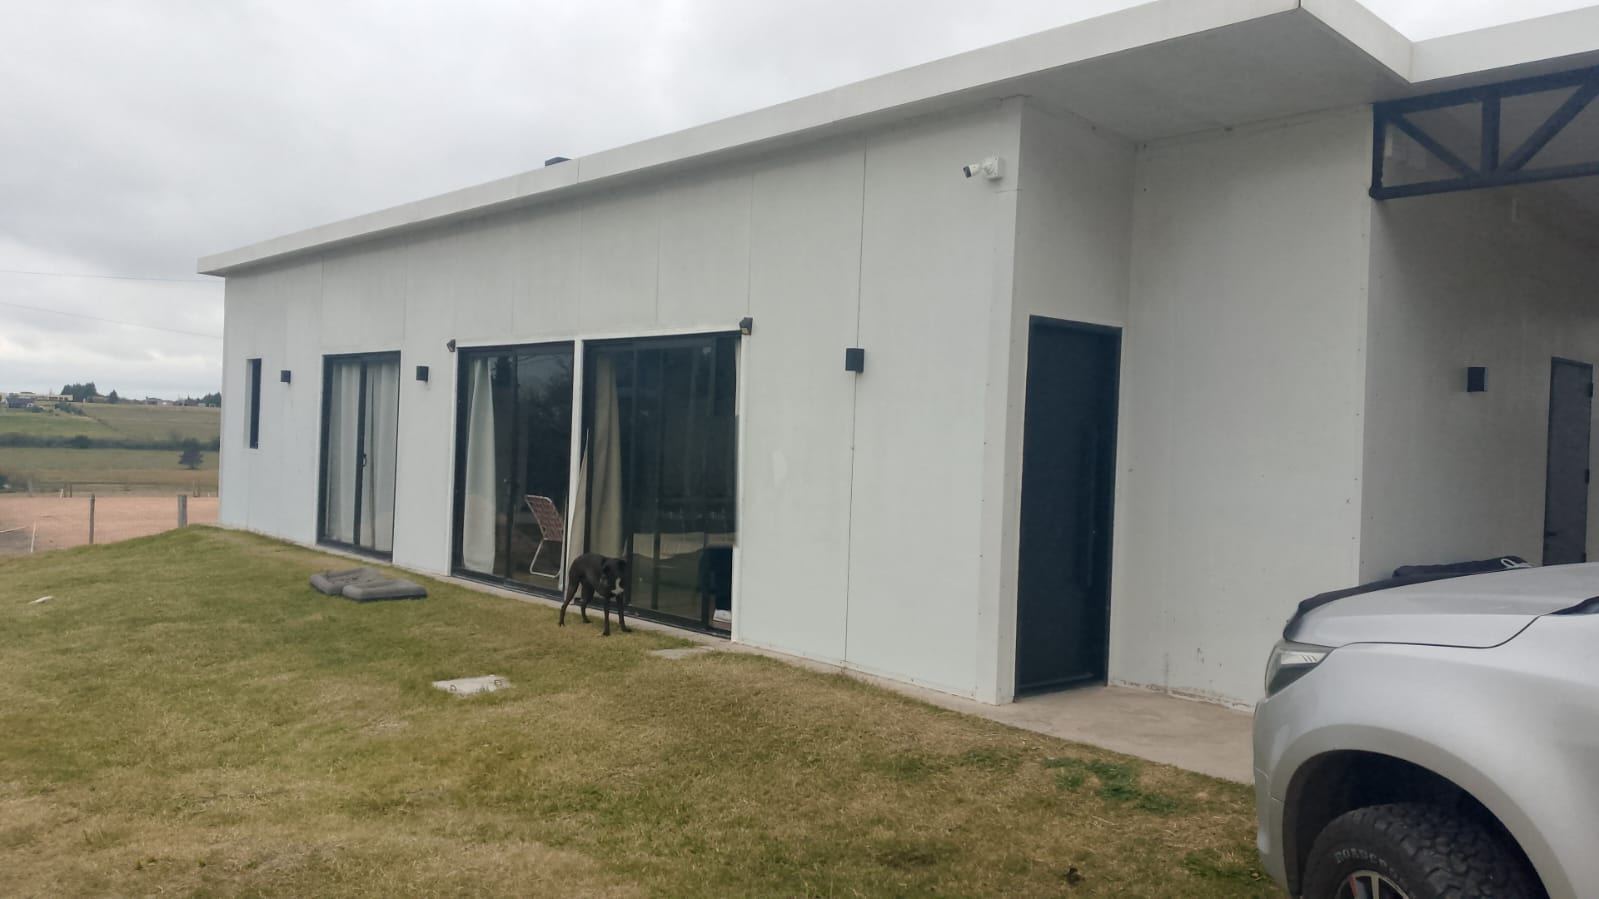
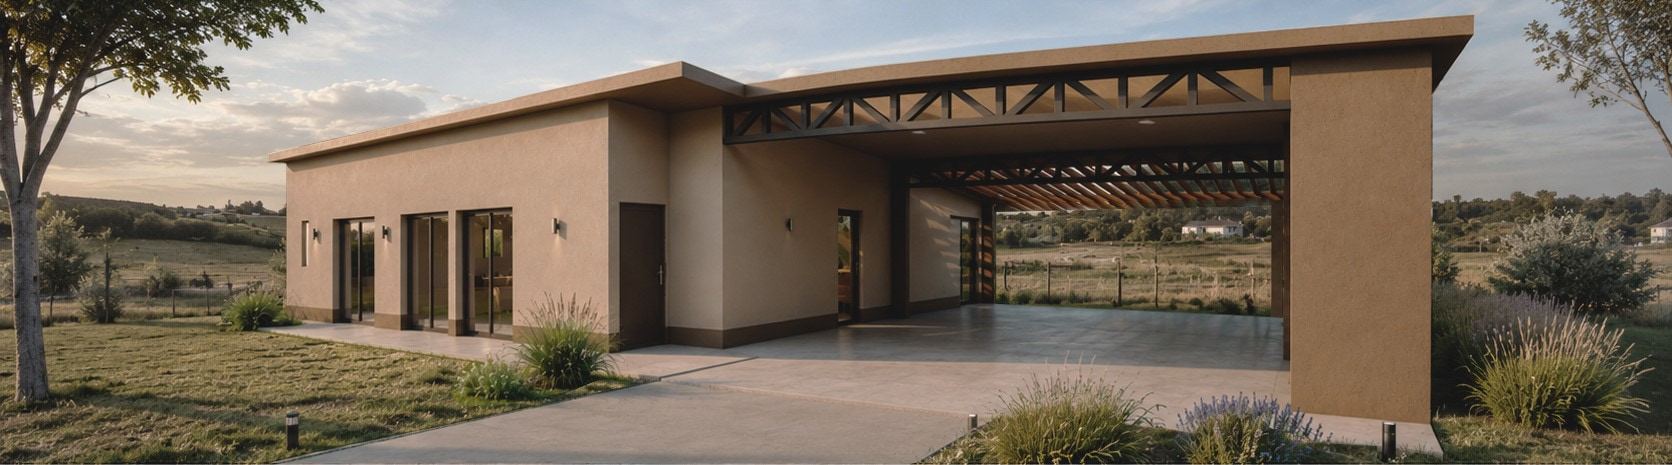
The house was there; its face was missing. Sand-toned walls, a timber gallery at the front and a rear pergola over stone. Before and proposal, side by side.
Before and proposal
A site, a drawing or an idea?