SANCHOArchitecture · VisualizationLa Plata, AR
Architecture, seen before it exists.
A project begins long before construction. It begins the moment someone sees it.
Featured project
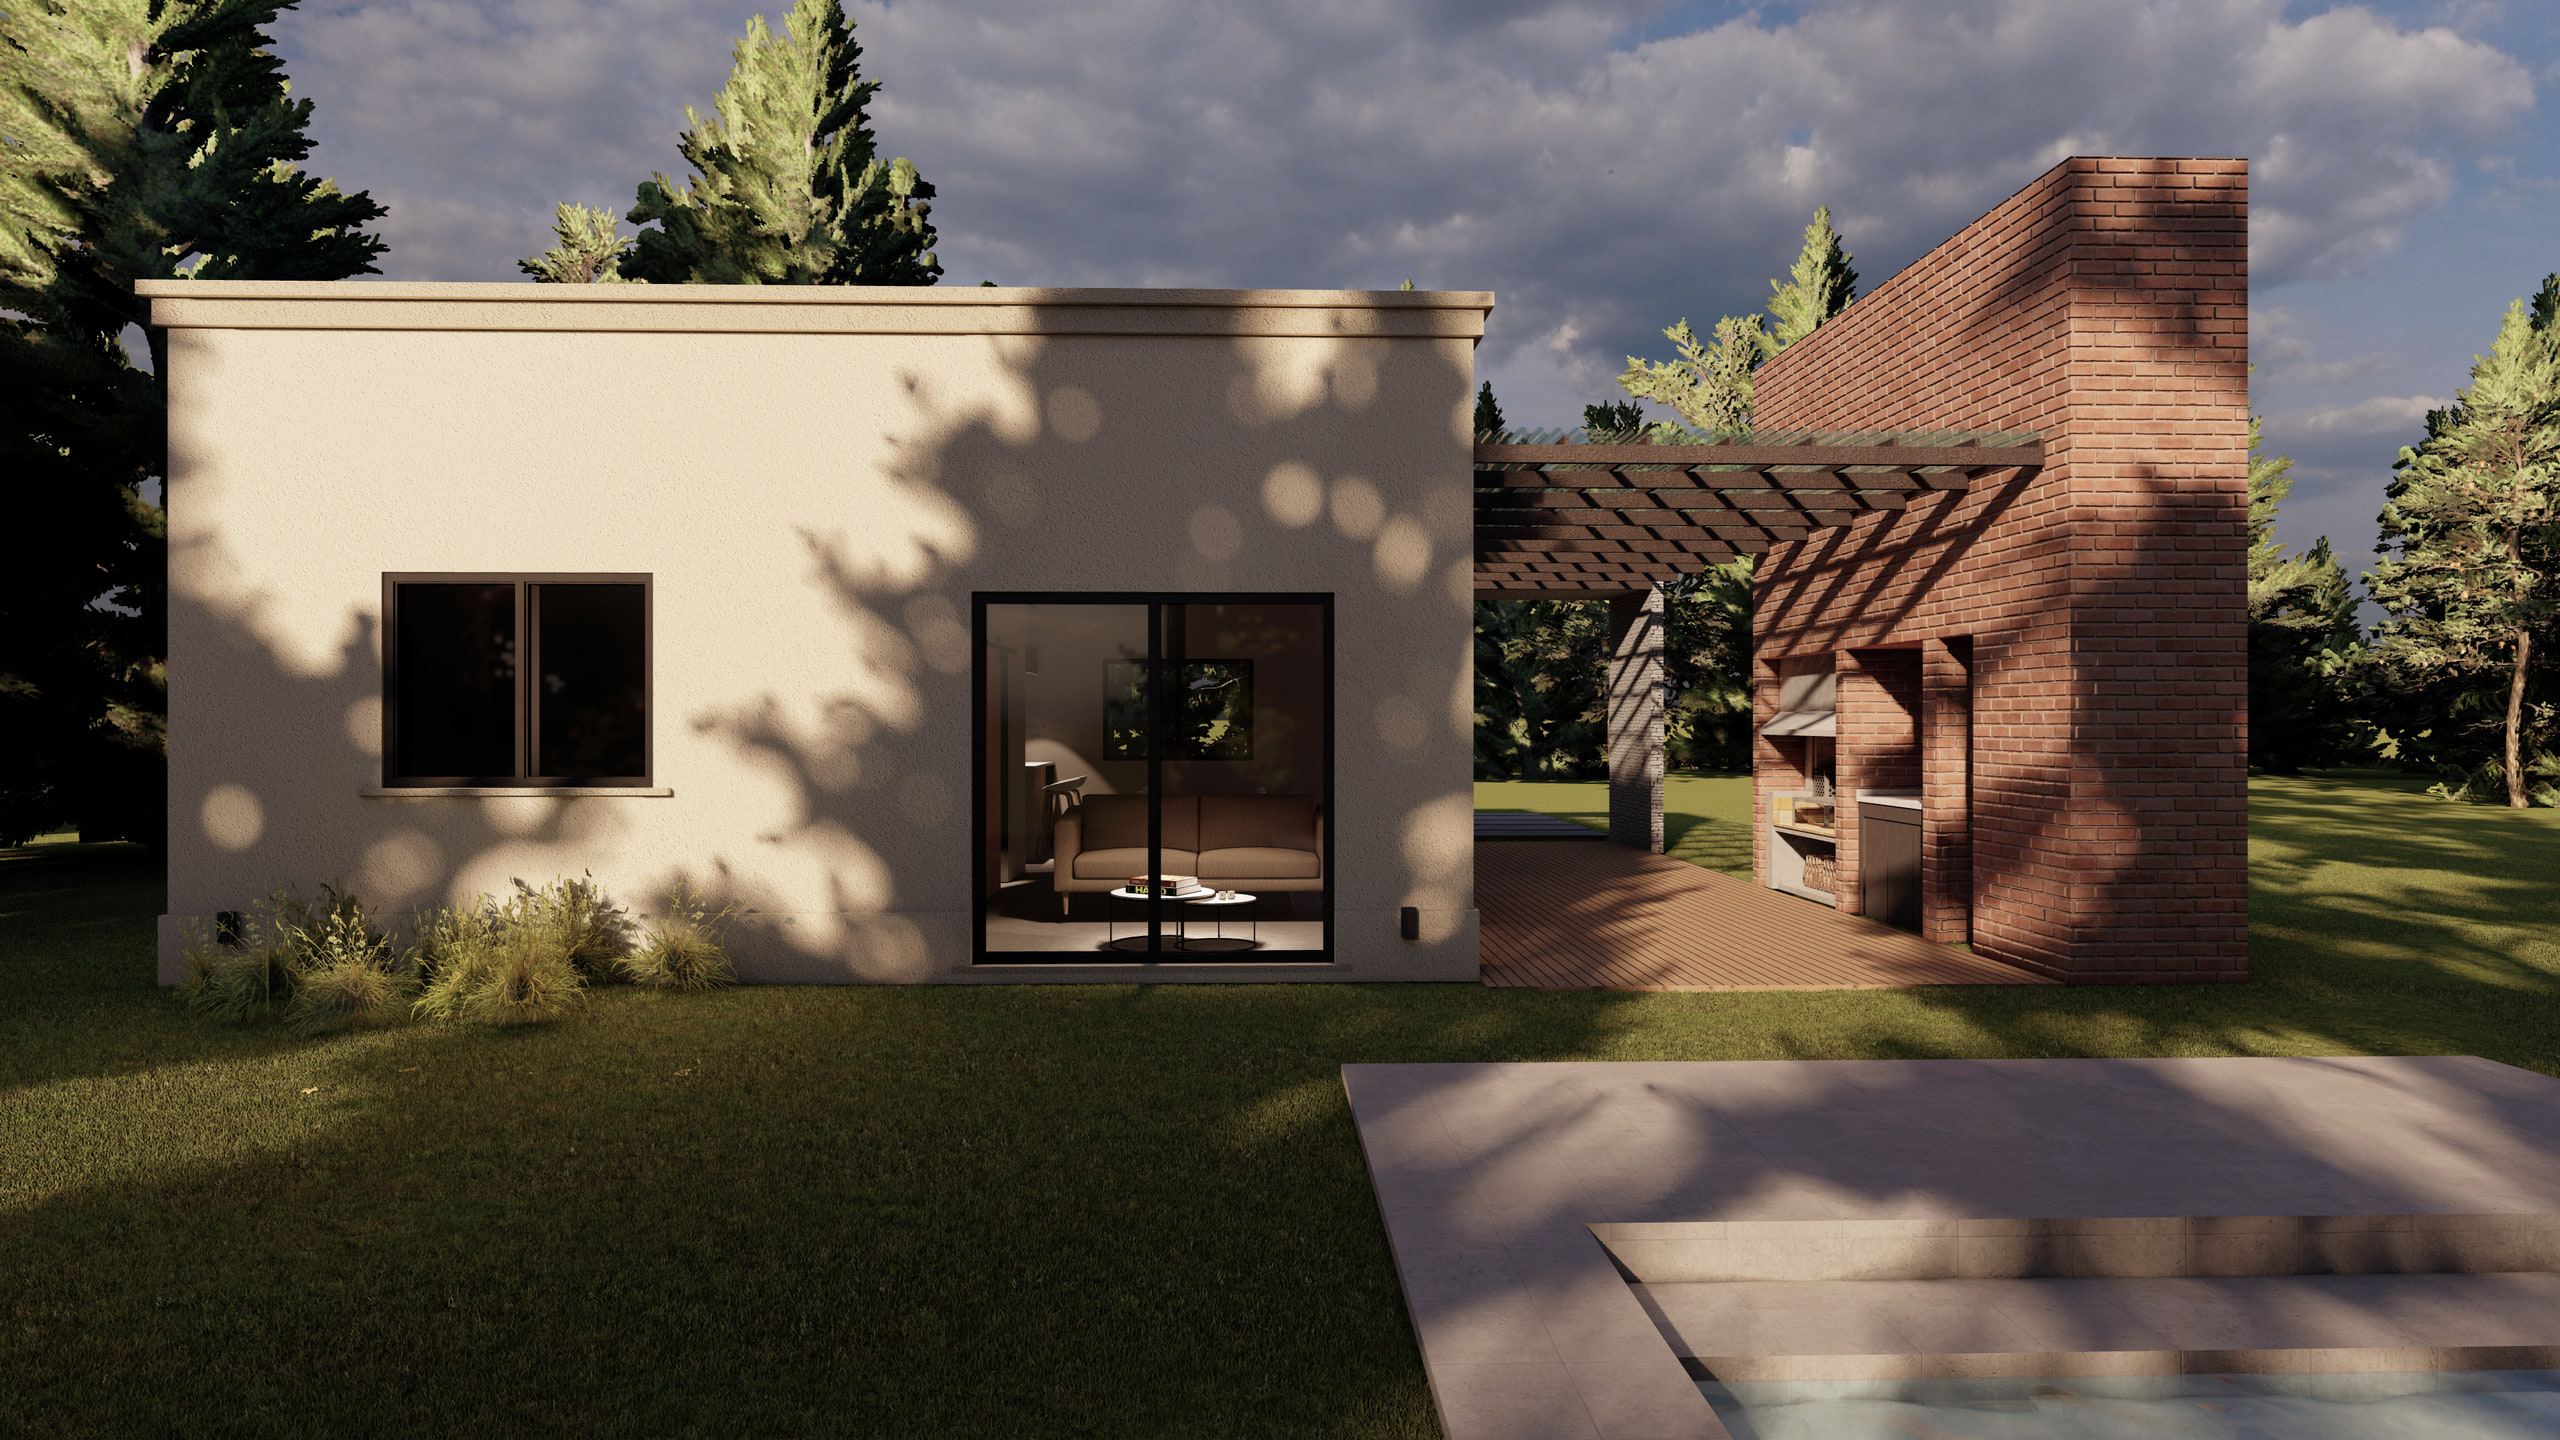
Casa J1
Zárate, Buenos Aires2024 — Built
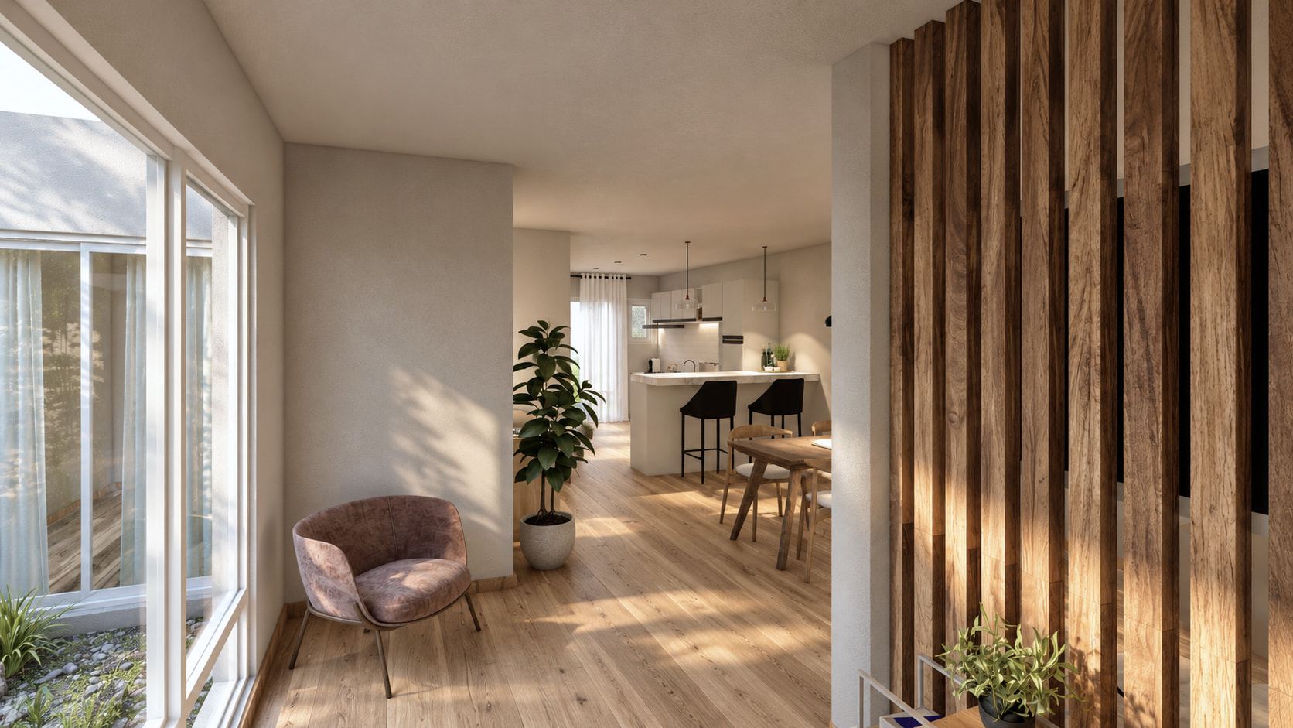
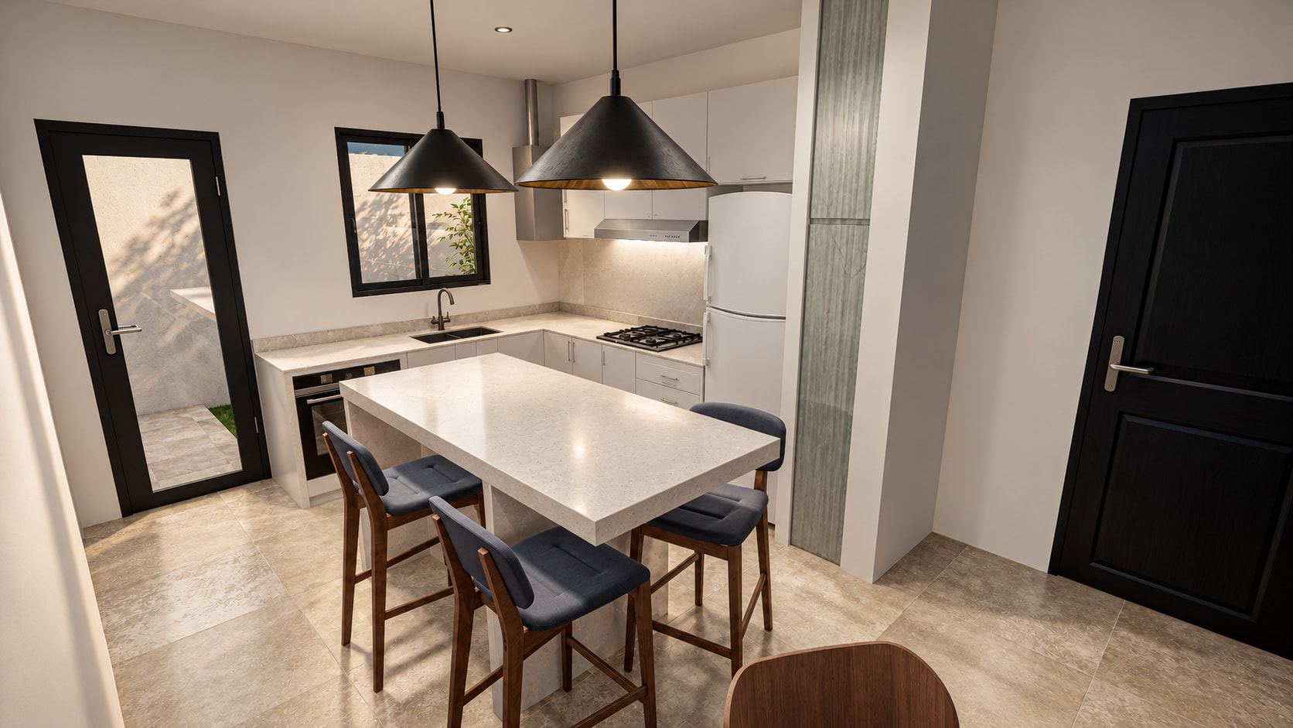
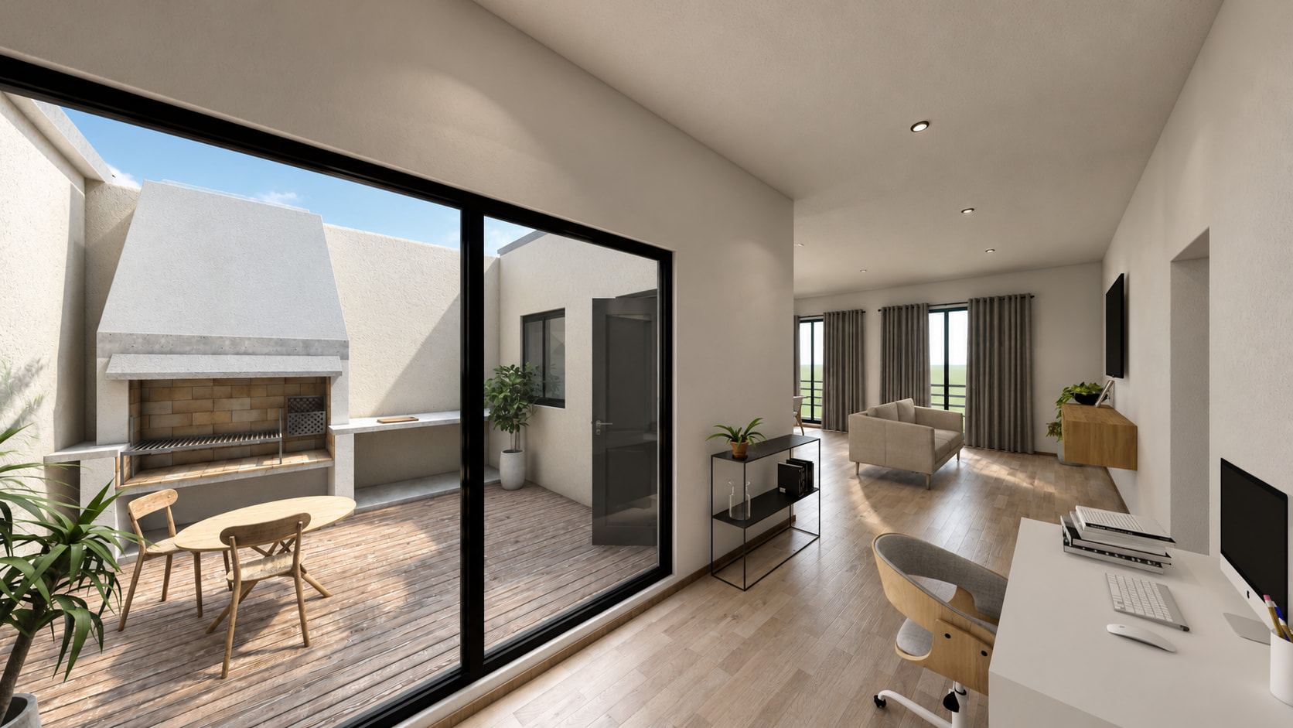
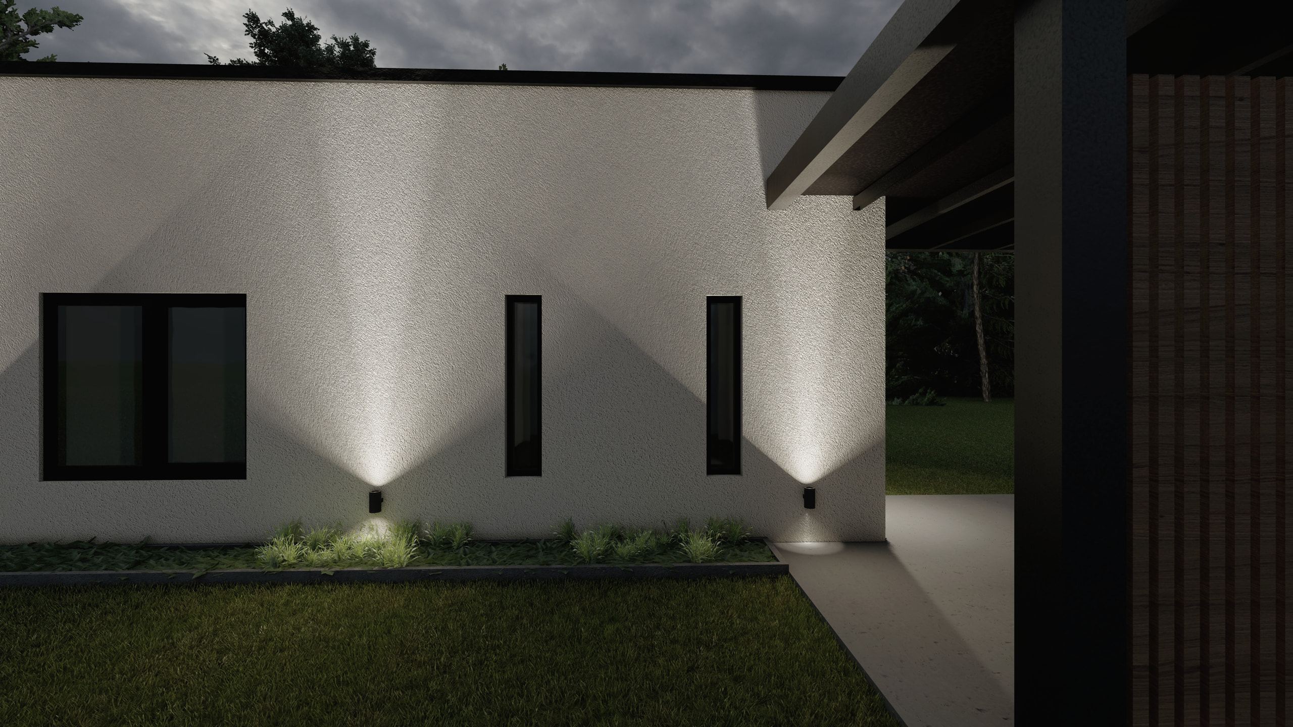
Built, imagined, drawn.
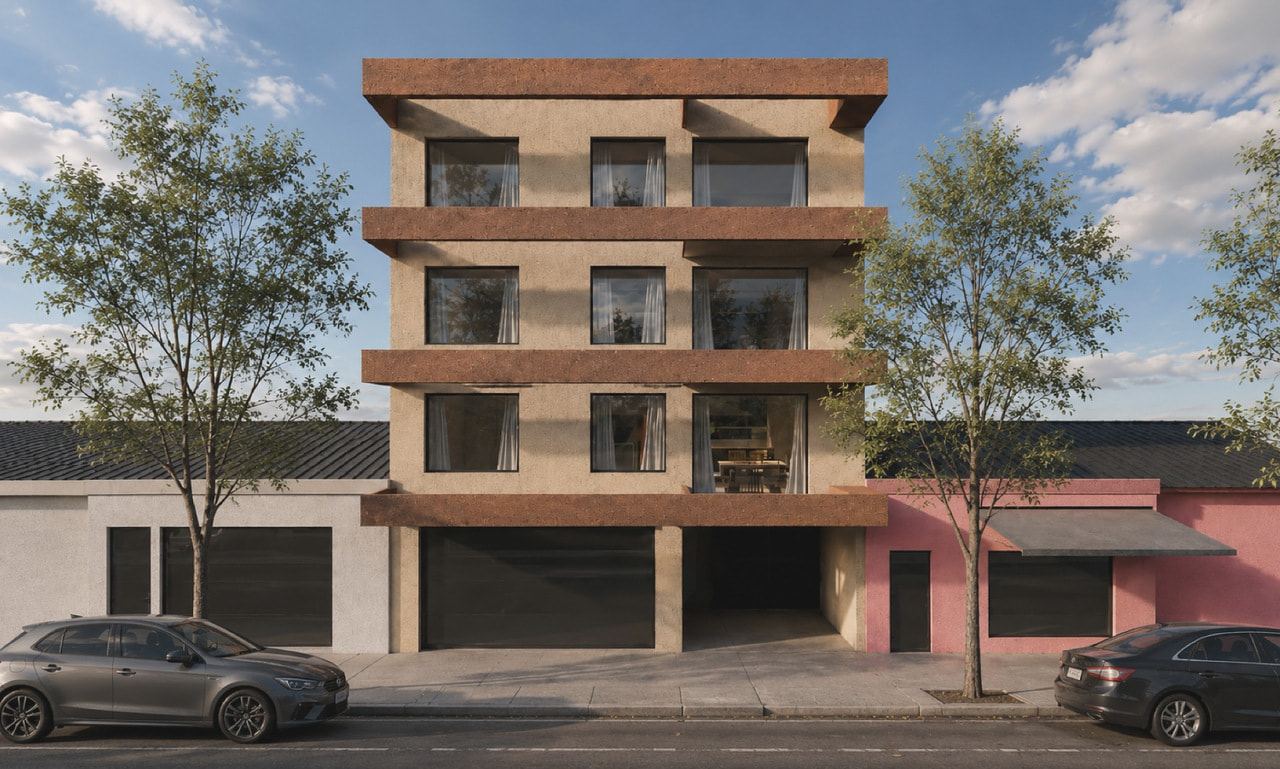
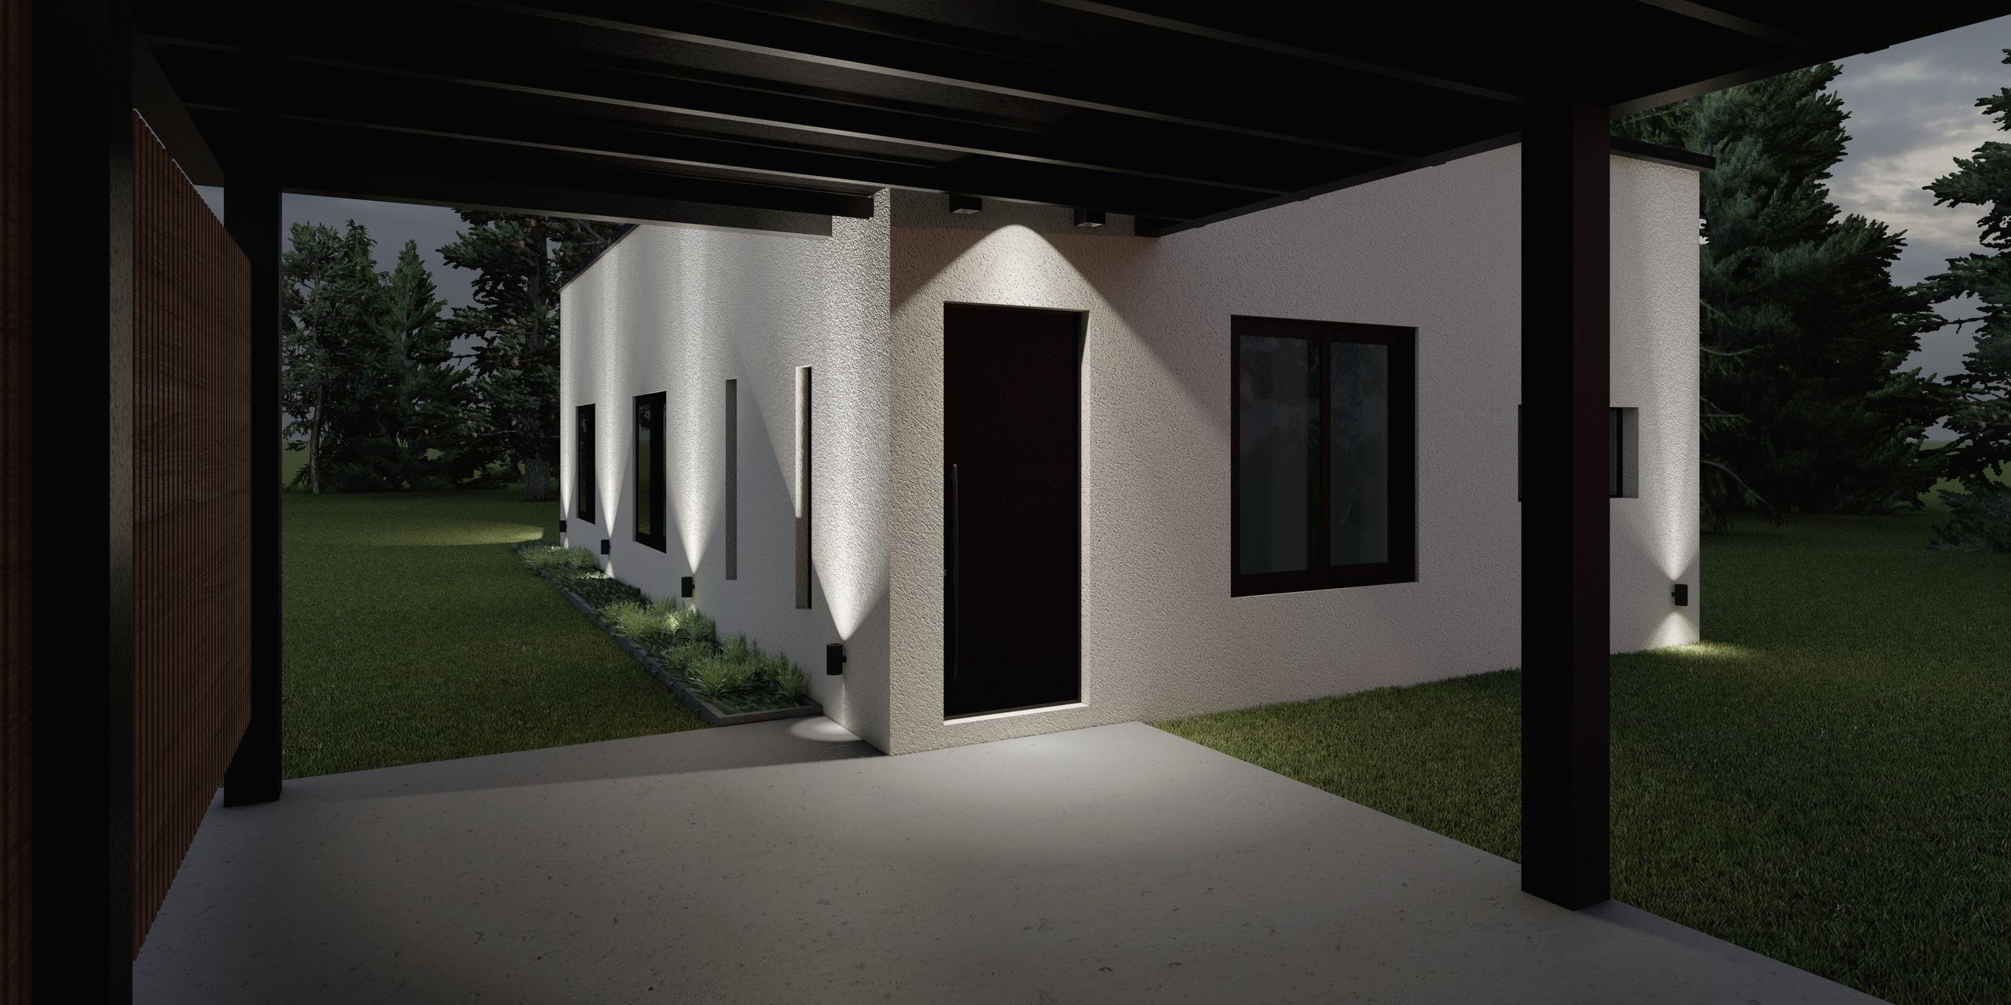
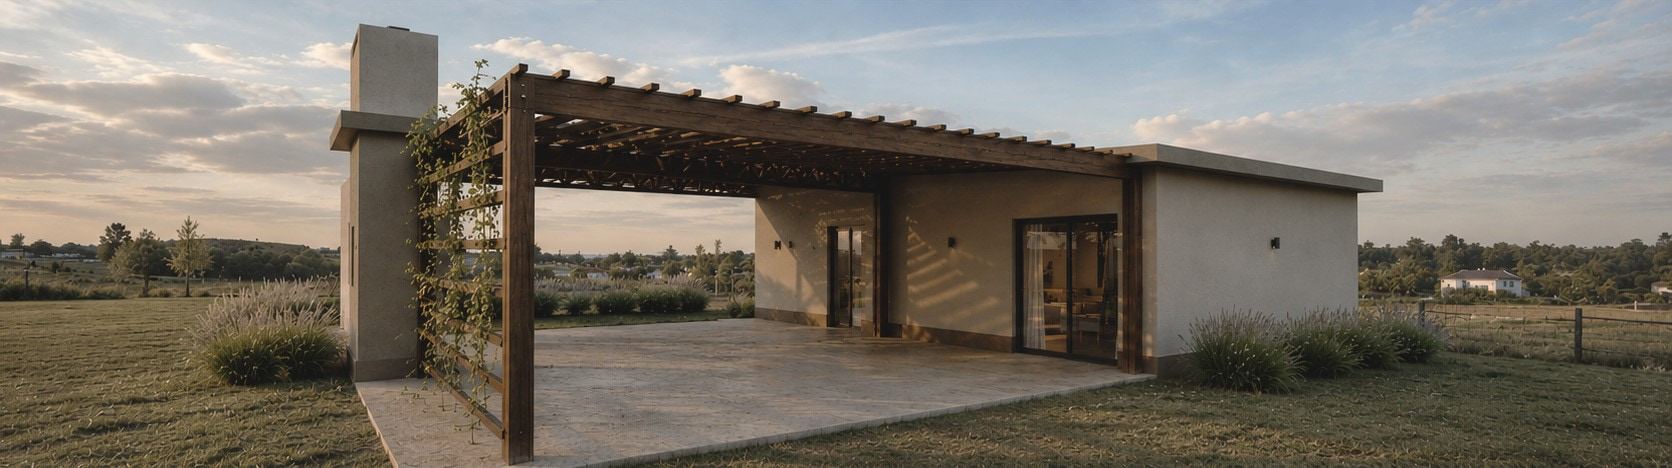
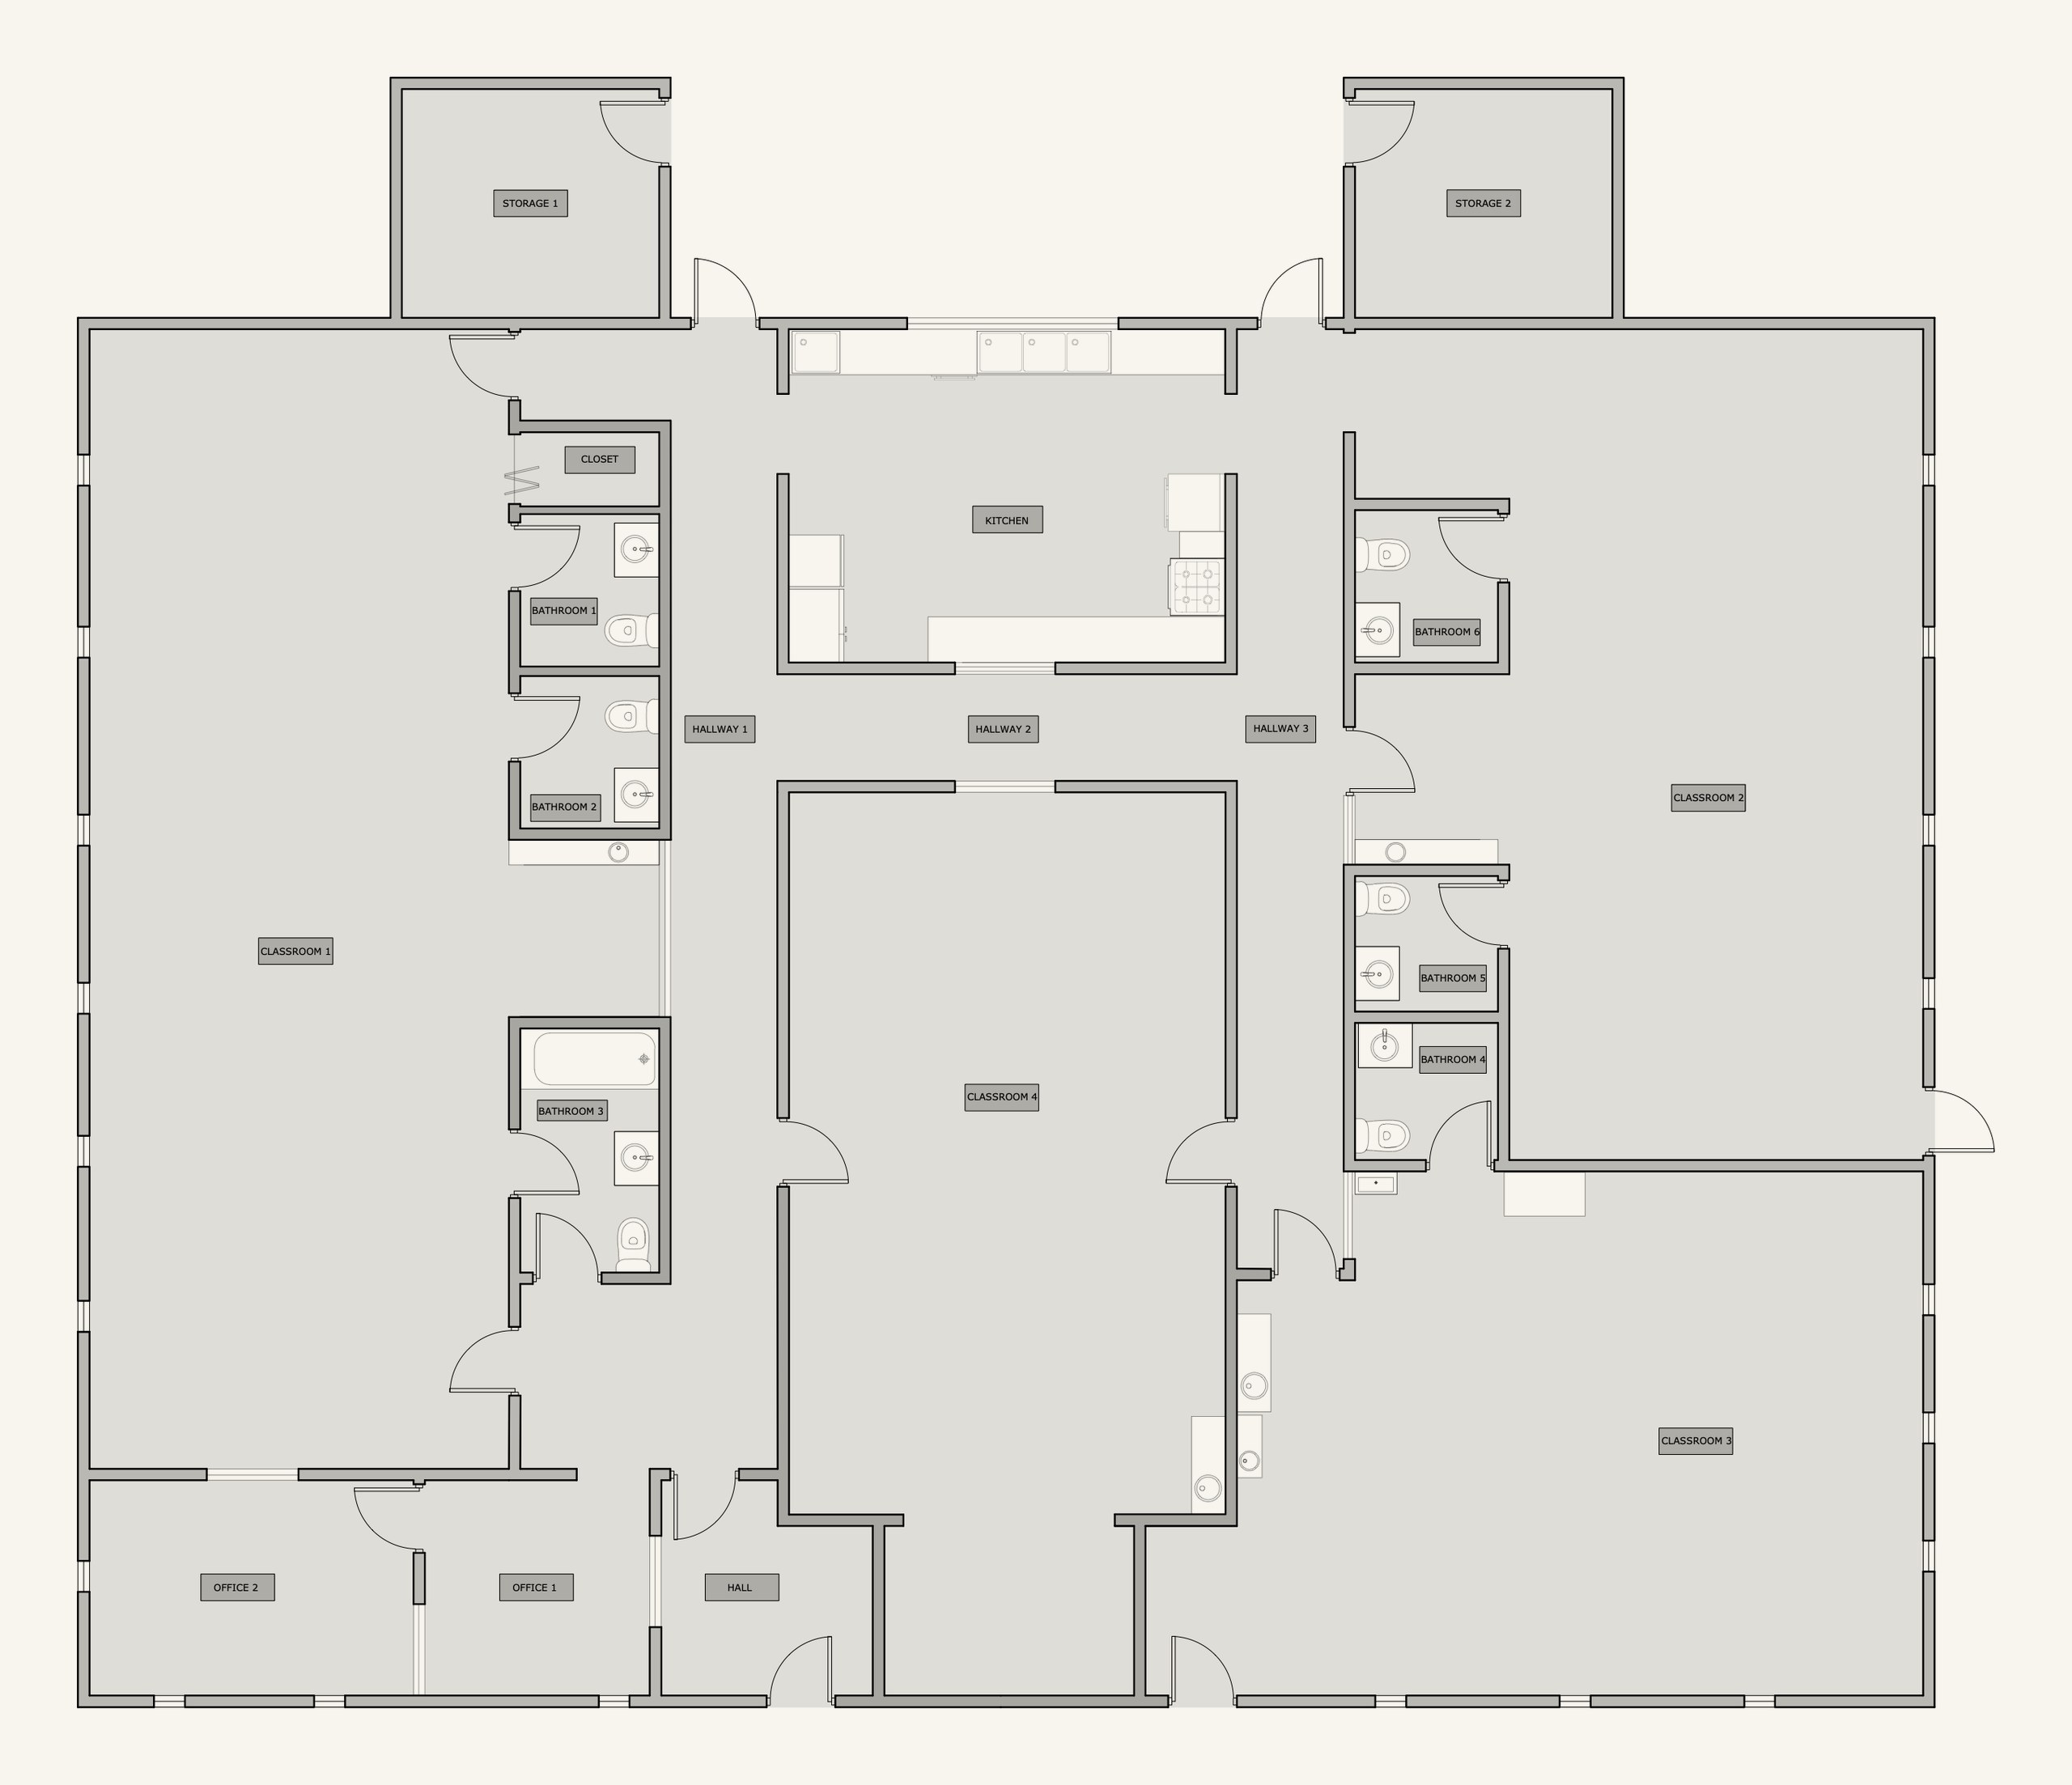
More projects on @sancho.arq
The image comes true.
View project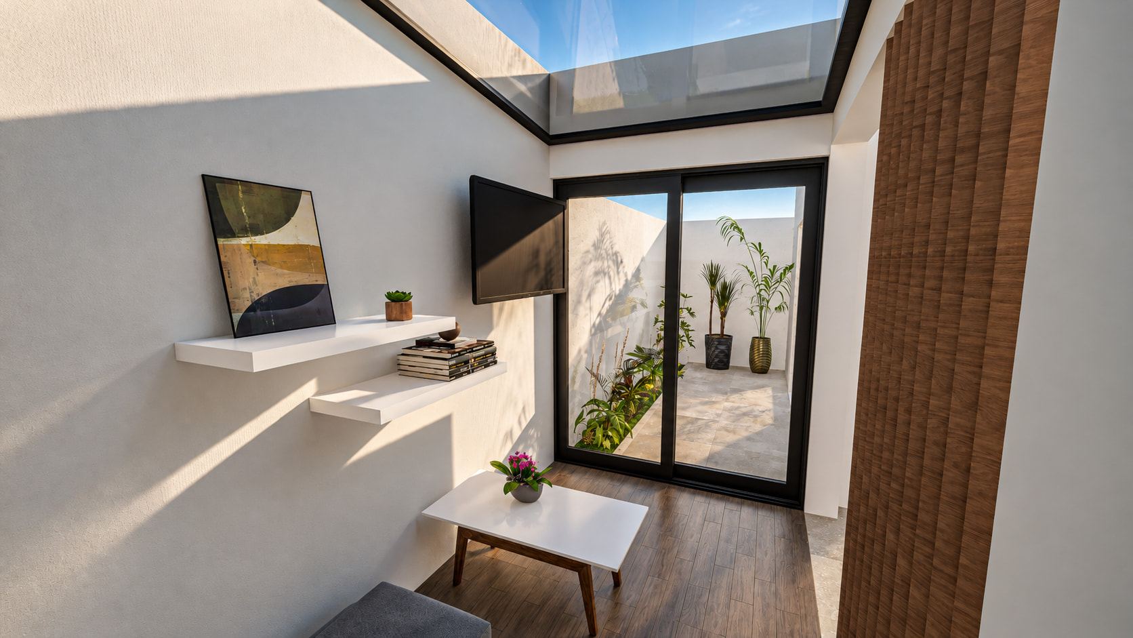
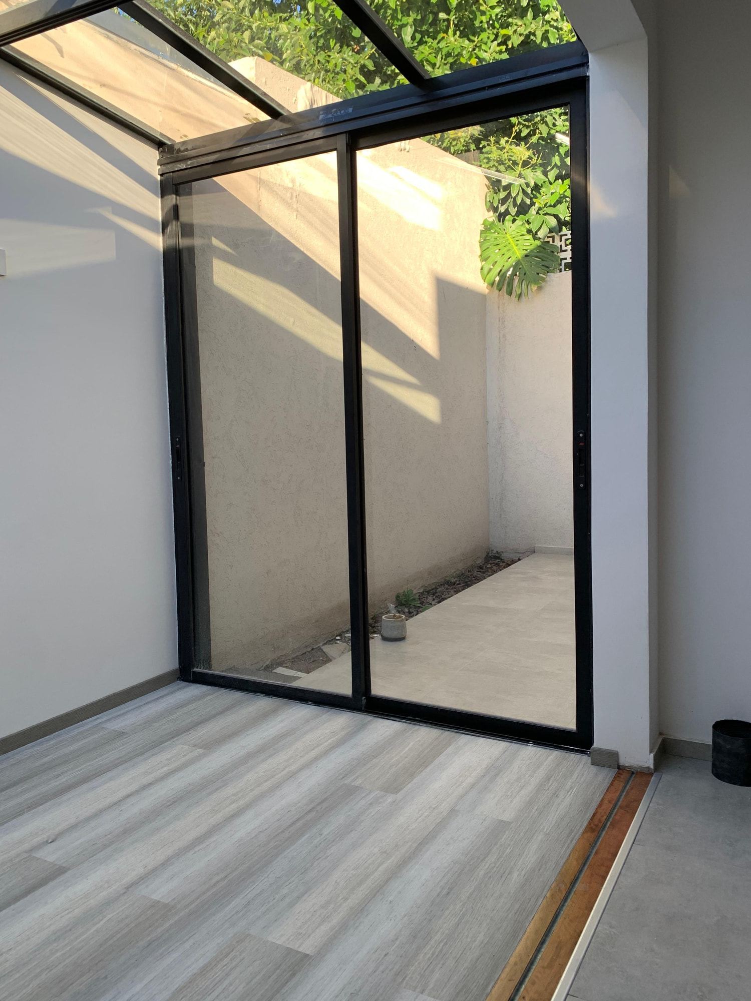
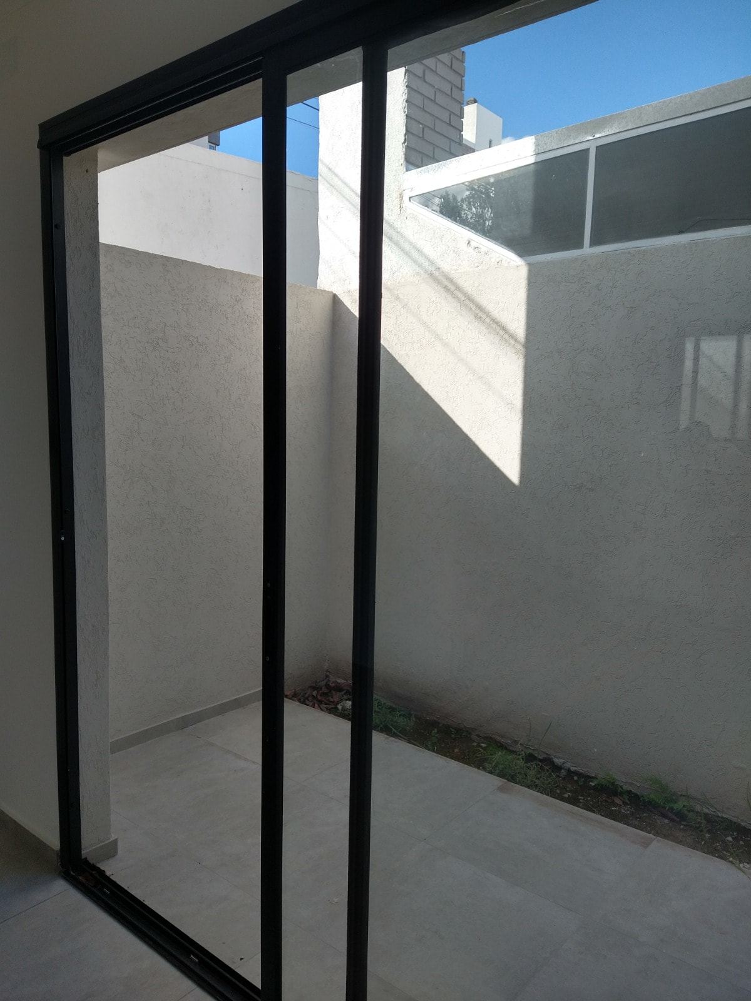
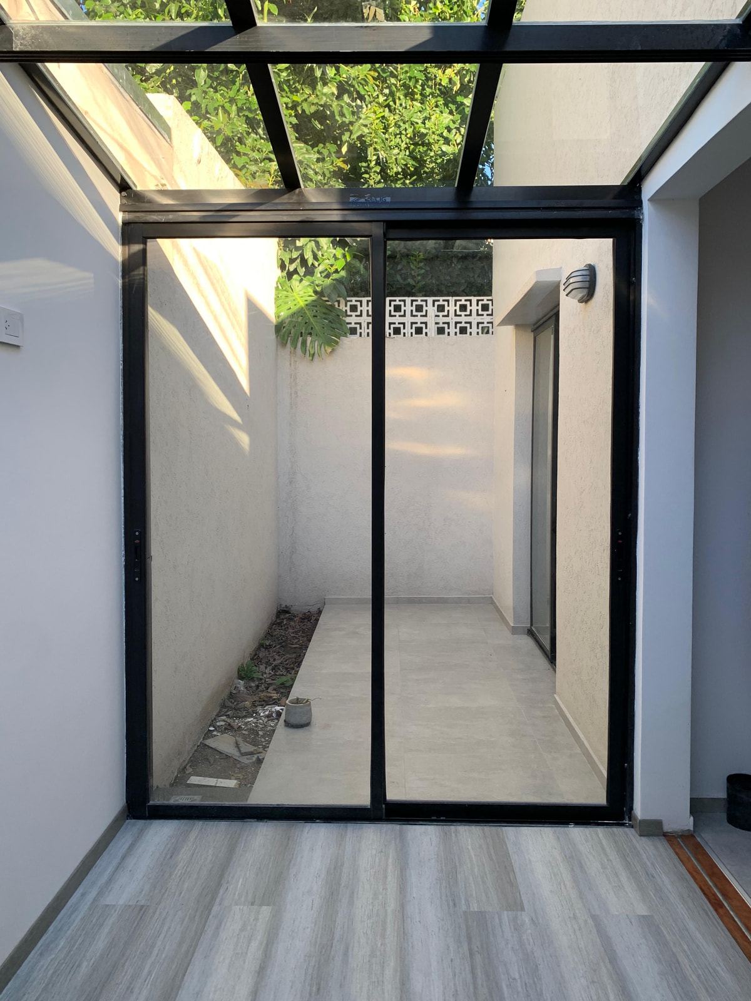
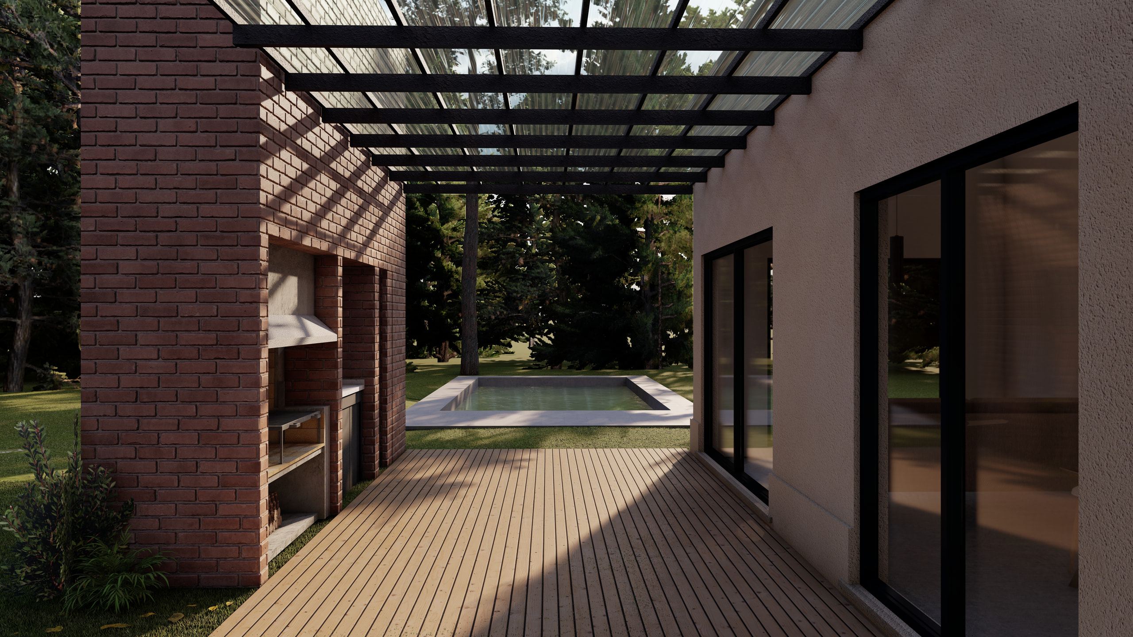
From an open courtyard to a living room under a glass roof.
Drag to compare · photographs, not renders
From sketch to permit.
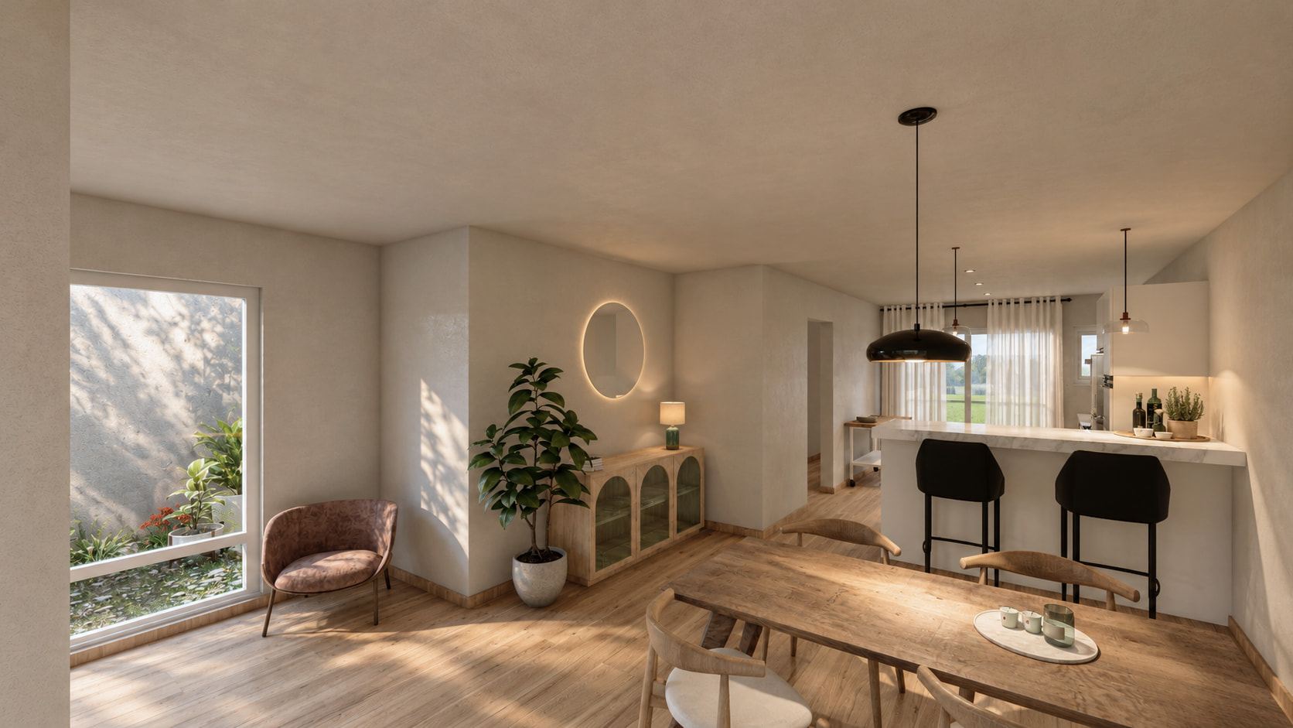
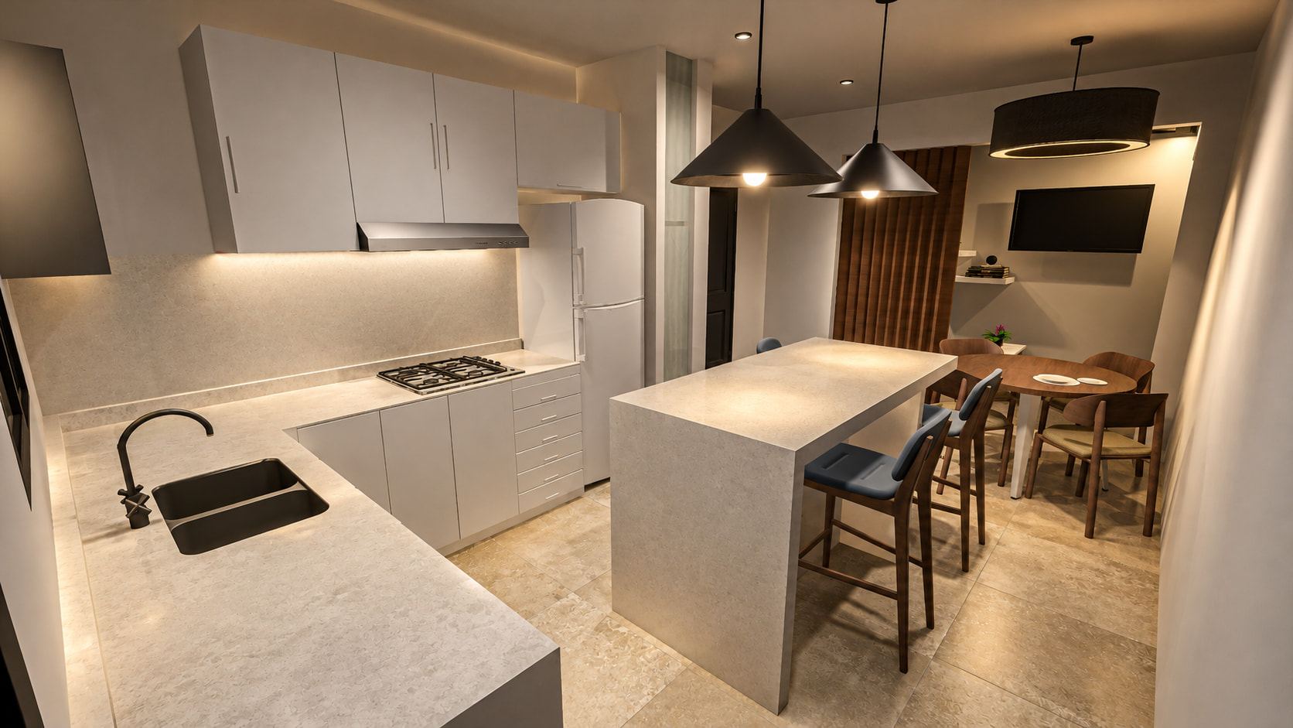
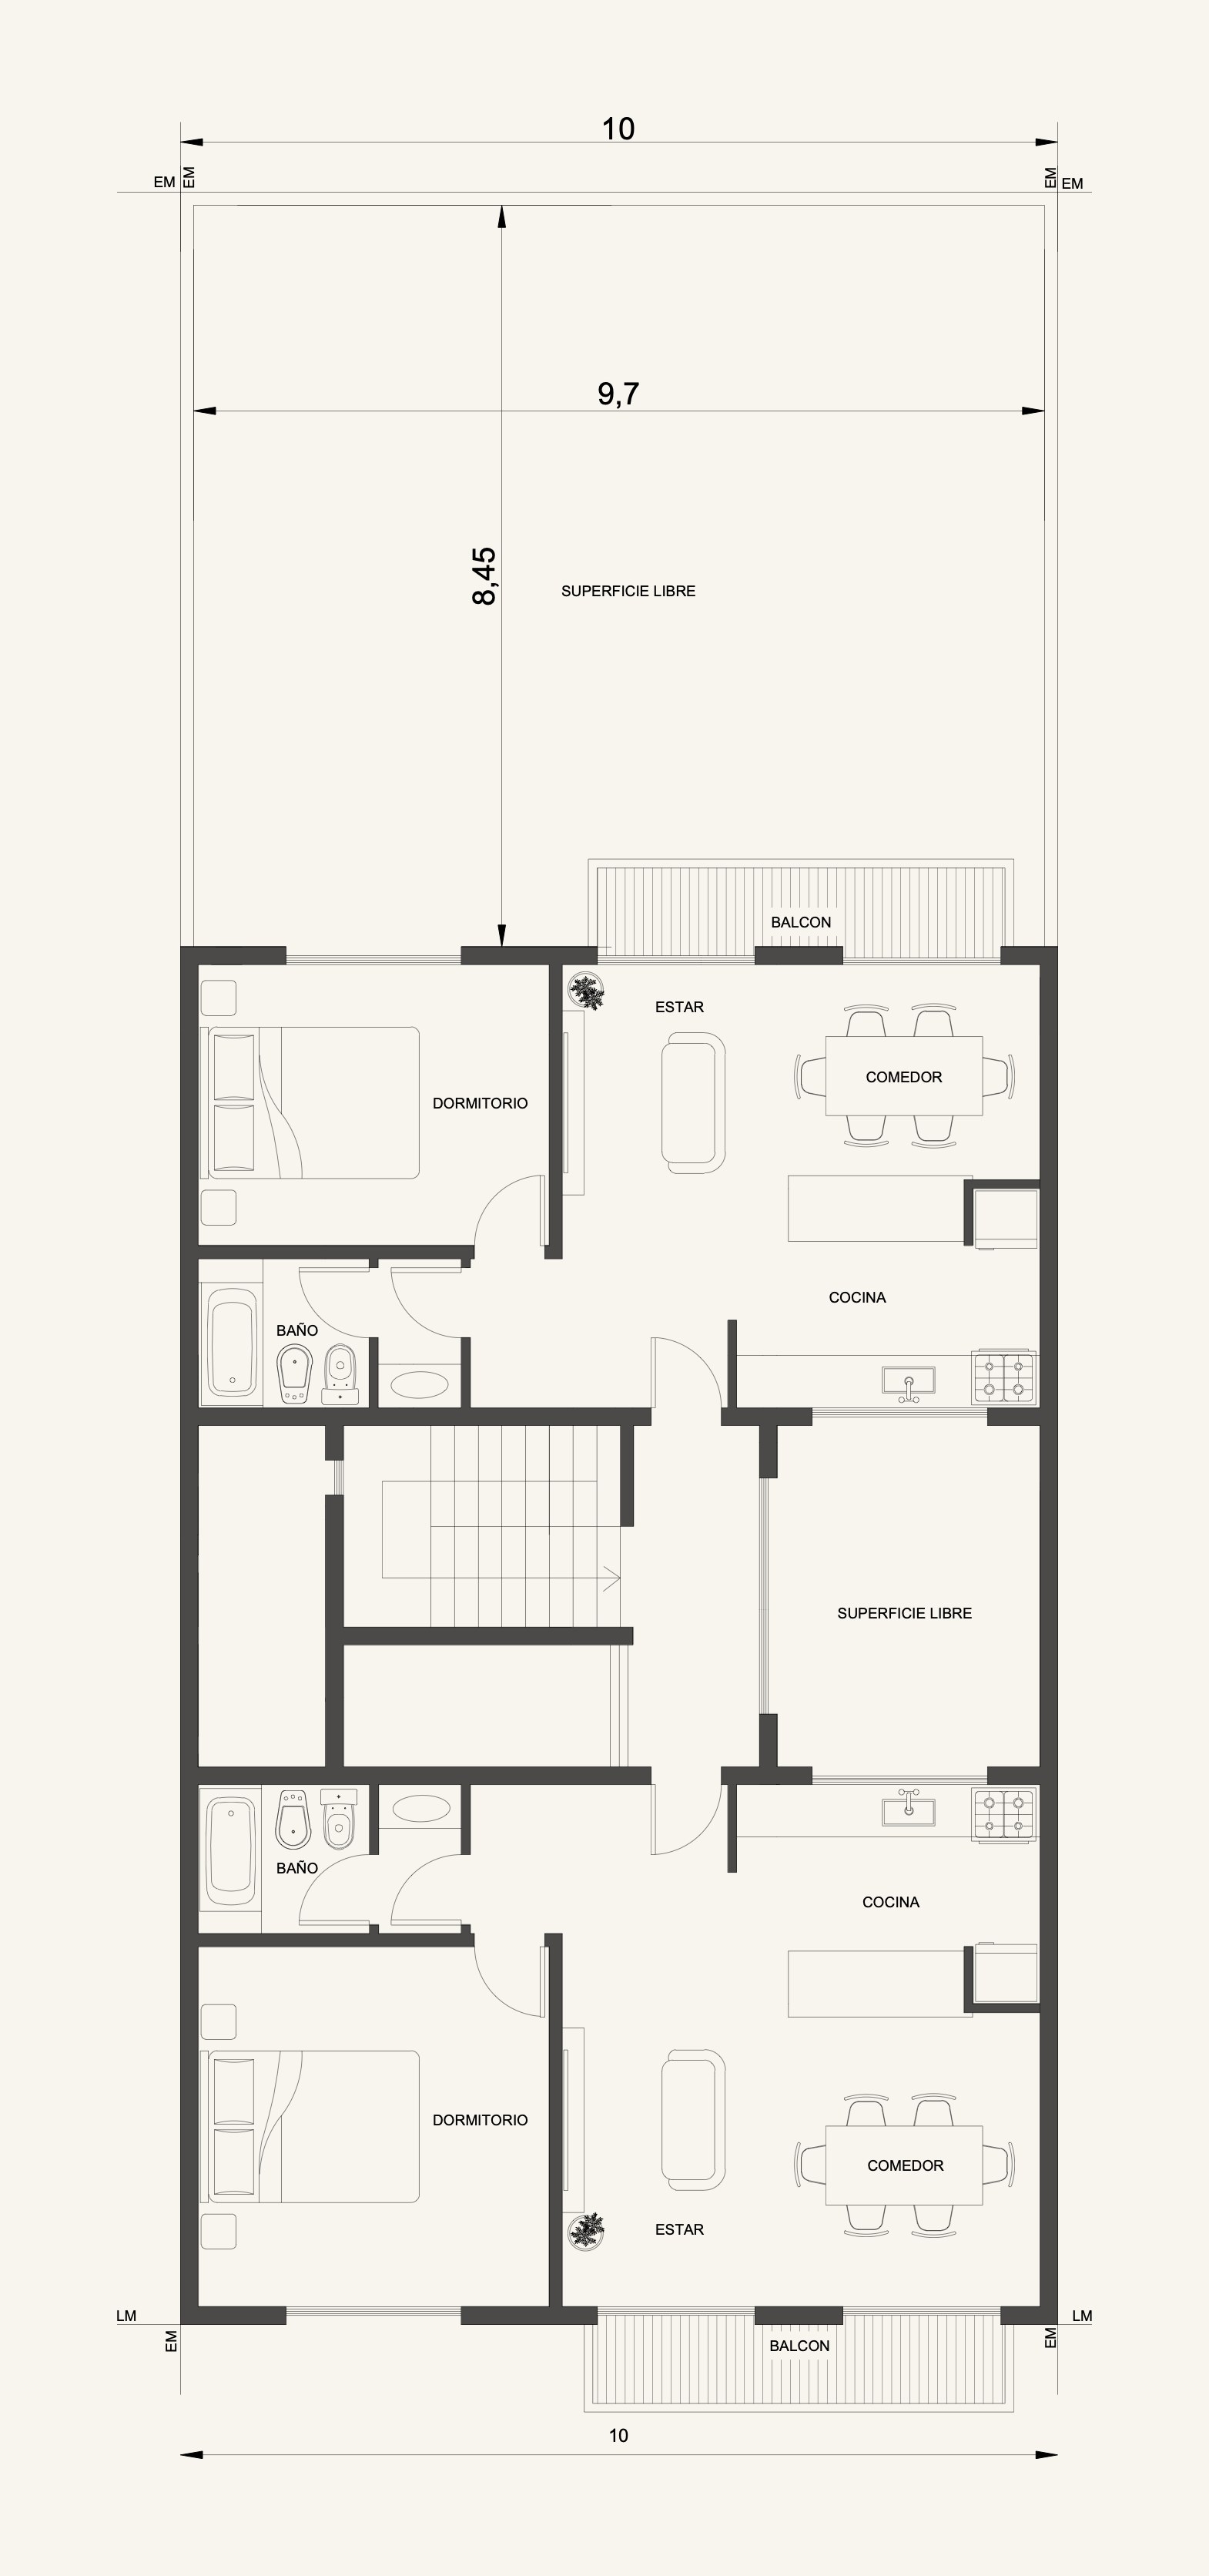
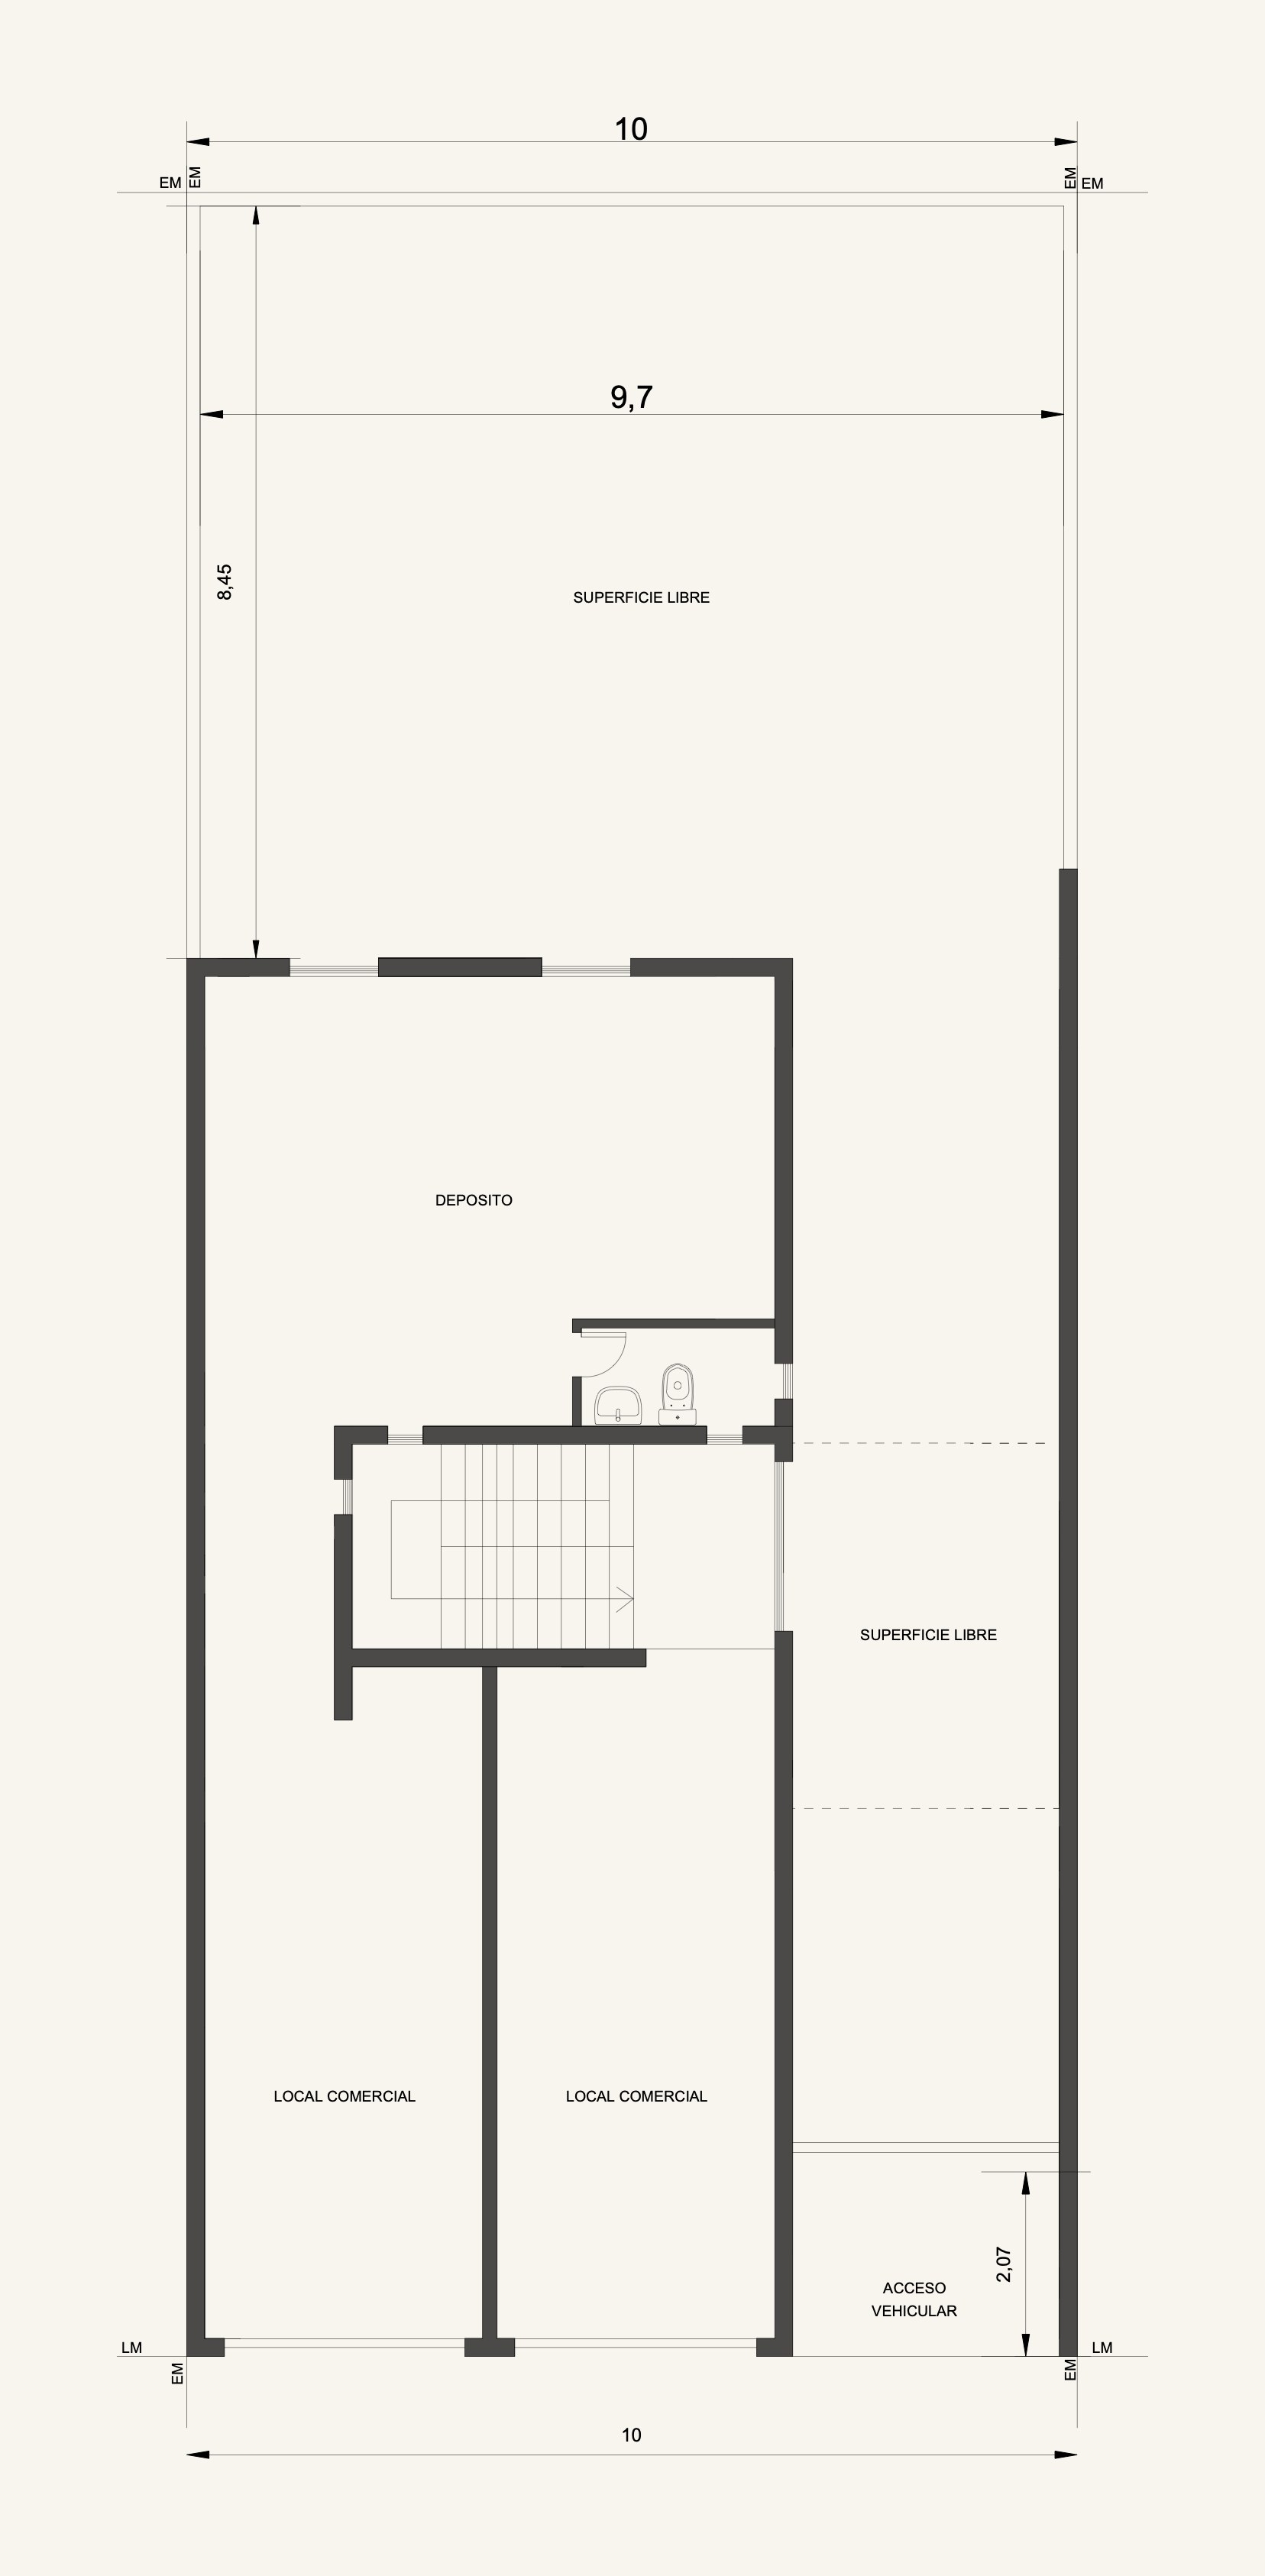
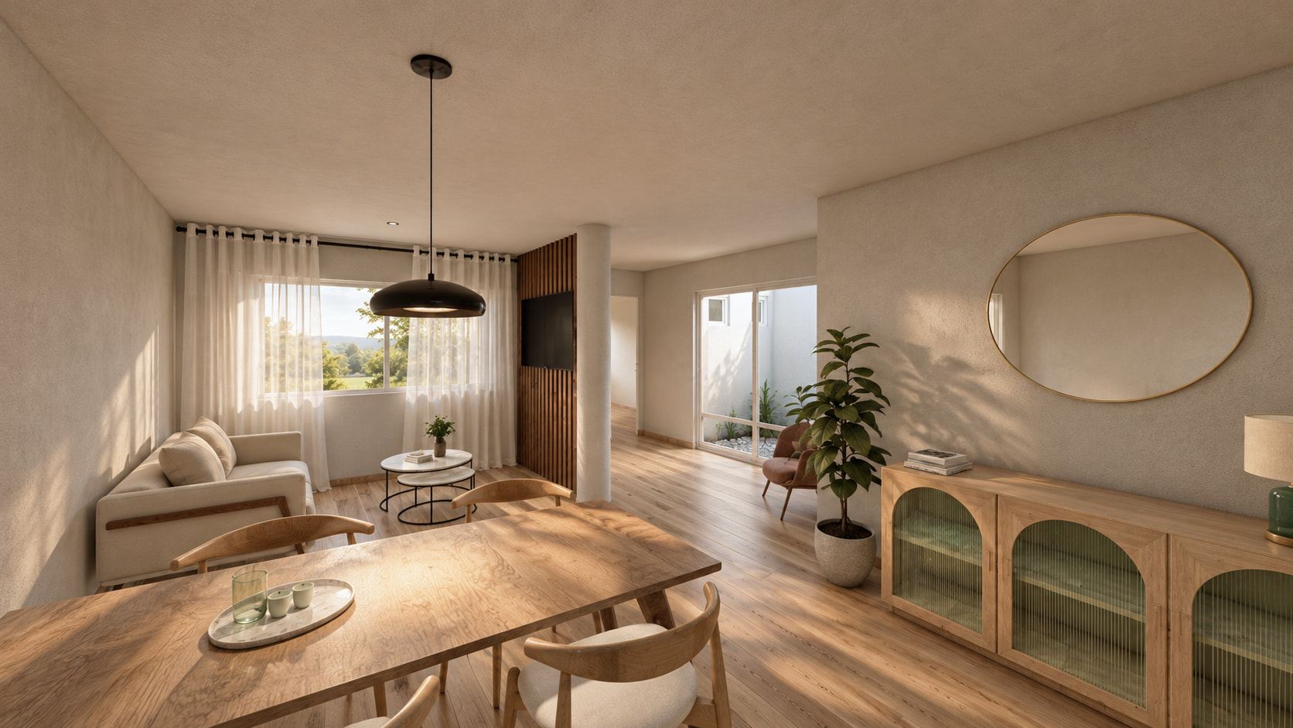
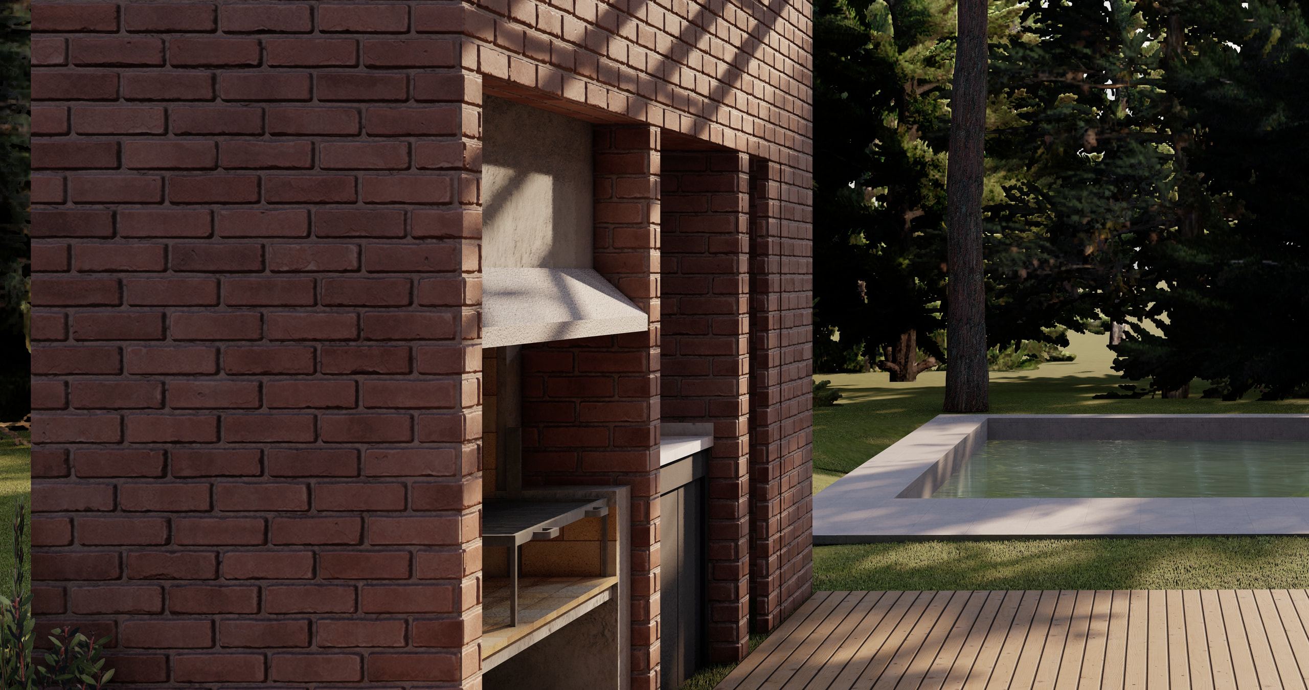
Exteriors, interiors, night scenes. Real light, real materials, 4K.
For: homeownersdevelopersarchitectsestate agents
The whole project in three dimensions, from drawings, sketches or survey.
For: architectsdevelopersestate agents
Plans, sections, elevations and details. Everything a site needs to build it right.
For: homeownersarchitects
For licensed professionals: drawn to each municipality’s code, for you to sign and submit.
For: licensed professionals
- Delivery
- a final PDF with the requested images.
- Turnaround
- one week to one month, depending on whether a 3D model exists, whether it has to be drawn, and how much design is involved.
Four steps, one idea.
Step 1: Conversation
What exists and what’s missing: a site, a drawing, an idea.
Step 2: Concept
Programme, volume and plans. The essentials, resolved.
Step 3: Visualization
Materials, light and framing. The house, before it exists.
Step 4: Documentation
Drawings to build from: plans, sections and details.
Precision is also beauty.
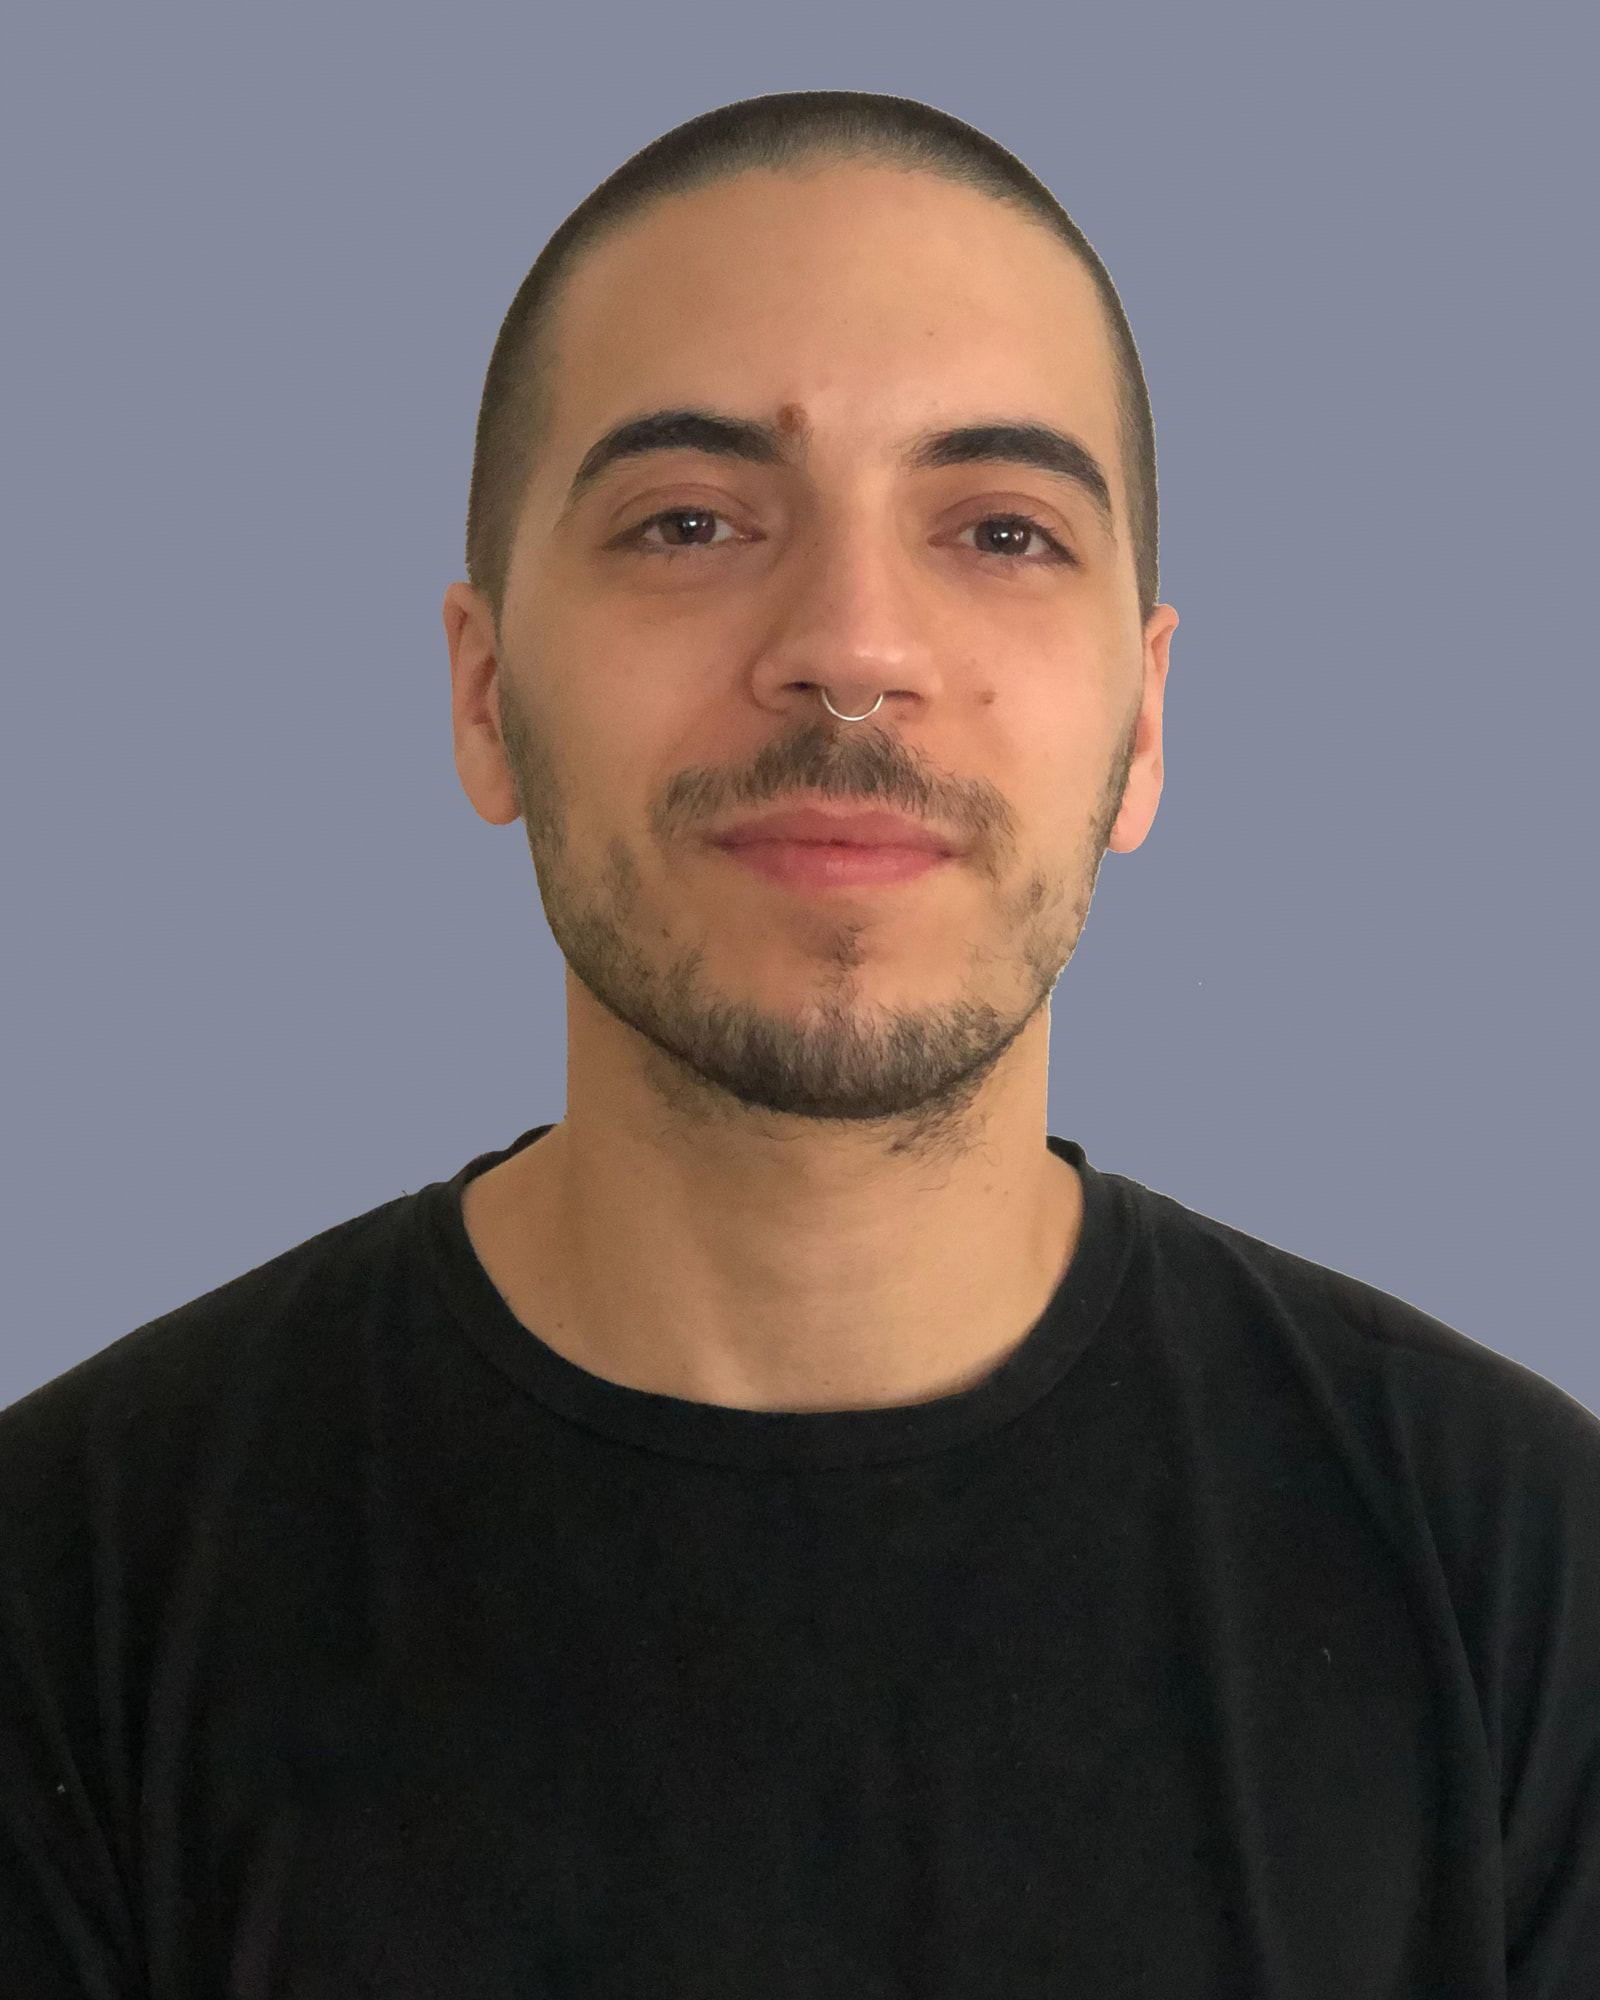
Every image is a decision made in time.
- La Plata, Argentina
- Studies: Architecture, UNLP (final year)
- Work in Argentina and the USA
More about the studio
SANCHO is the studio of Simón Sancho, based in La Plata, Argentina. The name is his surname. It works along the La Plata–Buenos Aires–Campana–Zárate corridor, and remotely, for clients anywhere. Visualization, 3D modelling and technical documentation: three ways for a project to be understood, and decided, before it is built. Simón is in the final year of his architecture degree at the National University of La Plata.
Let’s start by seeing it.
A site, a drawing or an idea?
Or leave me a message
Thank you, I’ll get back to you soon.
Urgent? Message me on WhatsApp