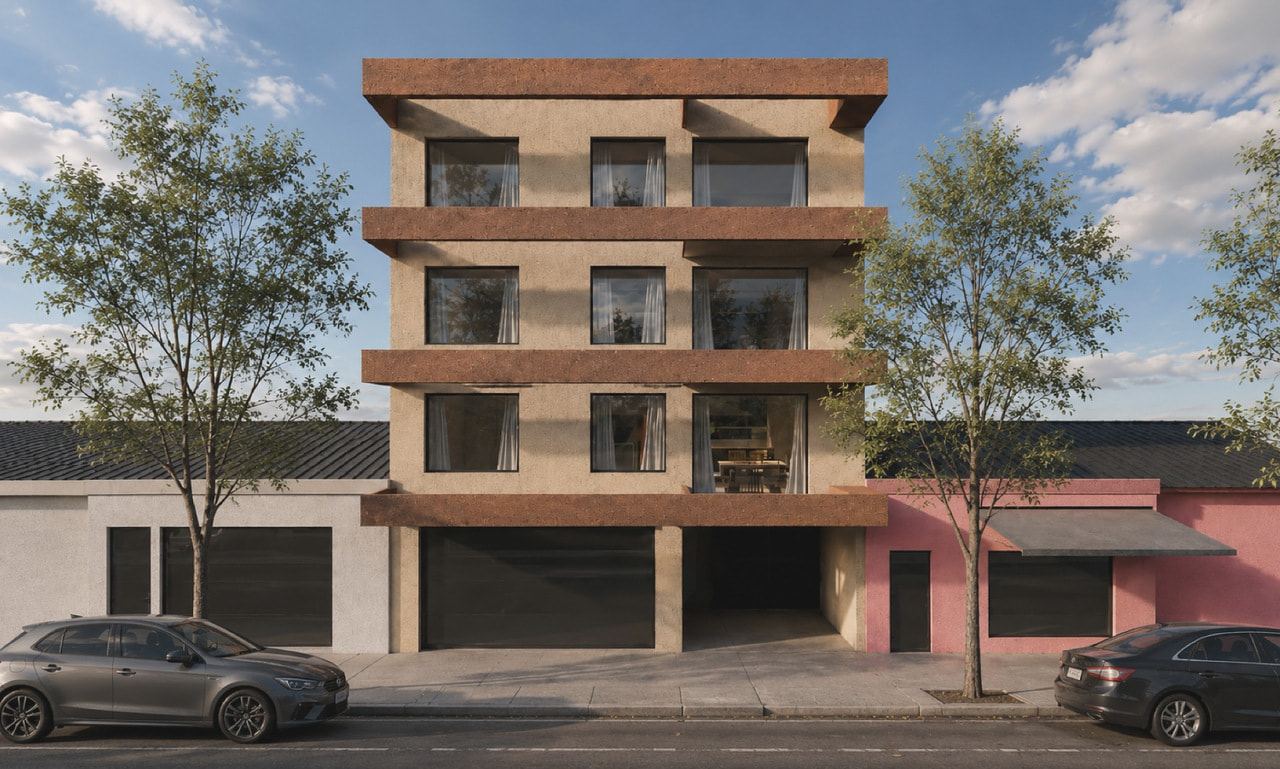
Render
Edificio C.
Campana, Buenos Aires · 2026 · Concept design
A commercial ground floor and six apartments on a ten-metre lot.
- Place
- Campana, Buenos Aires
- Year
- 2026
- Type
- Multi-unit
- Status
- Concept design
- Service
- Renders · 3D modelling · Working drawings
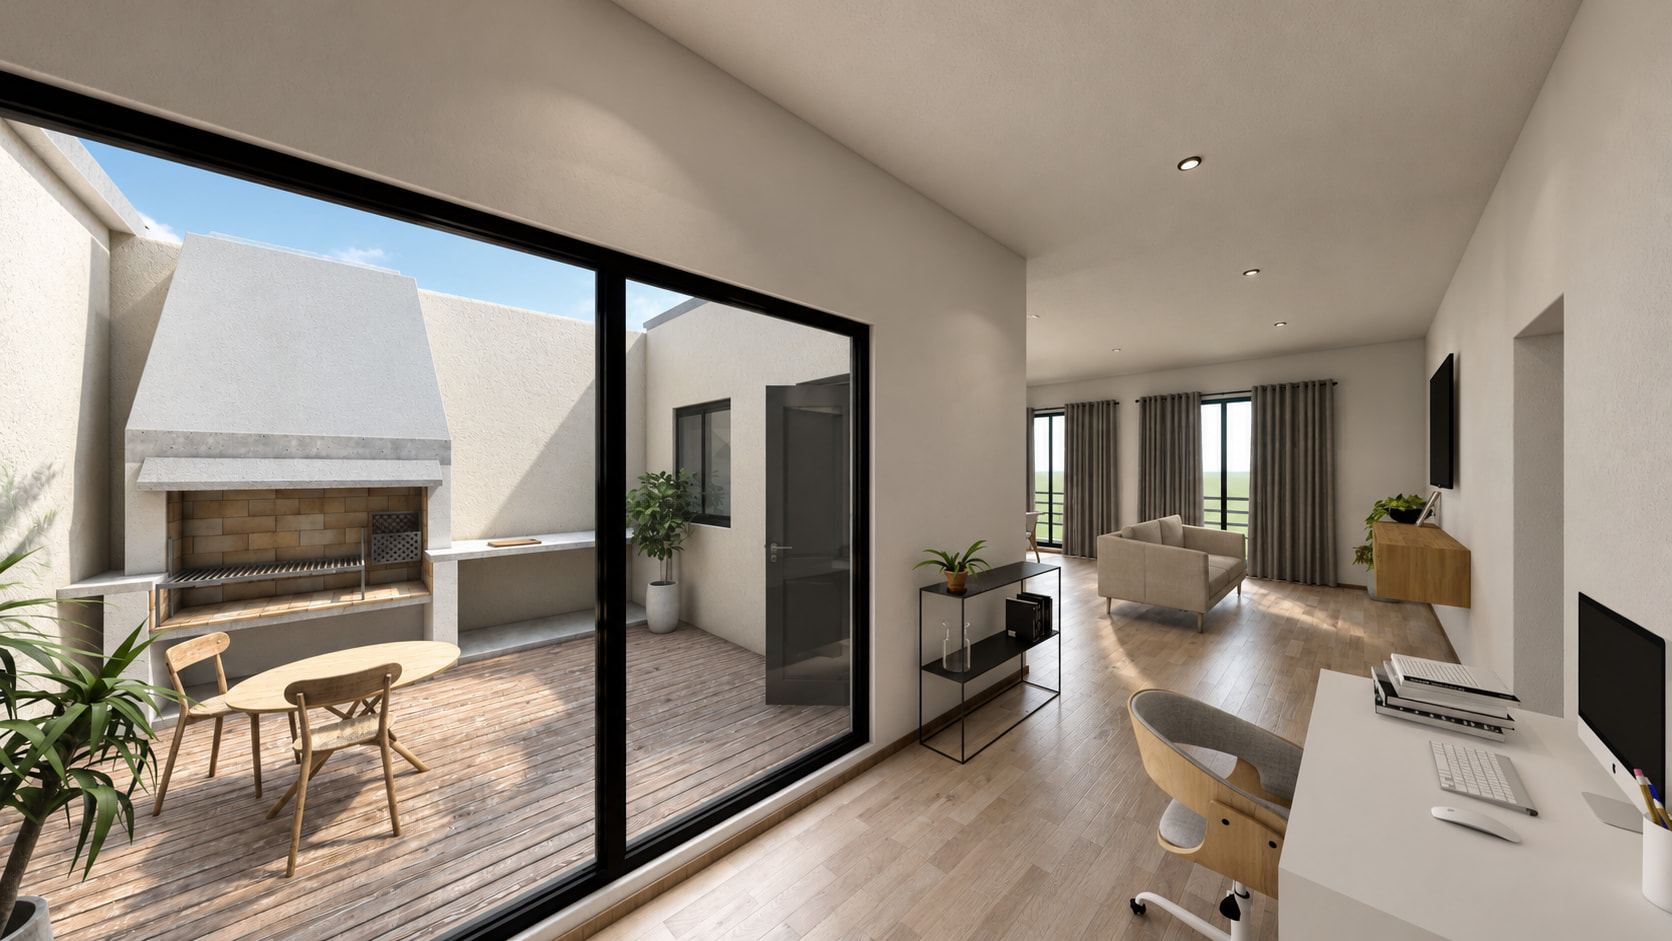
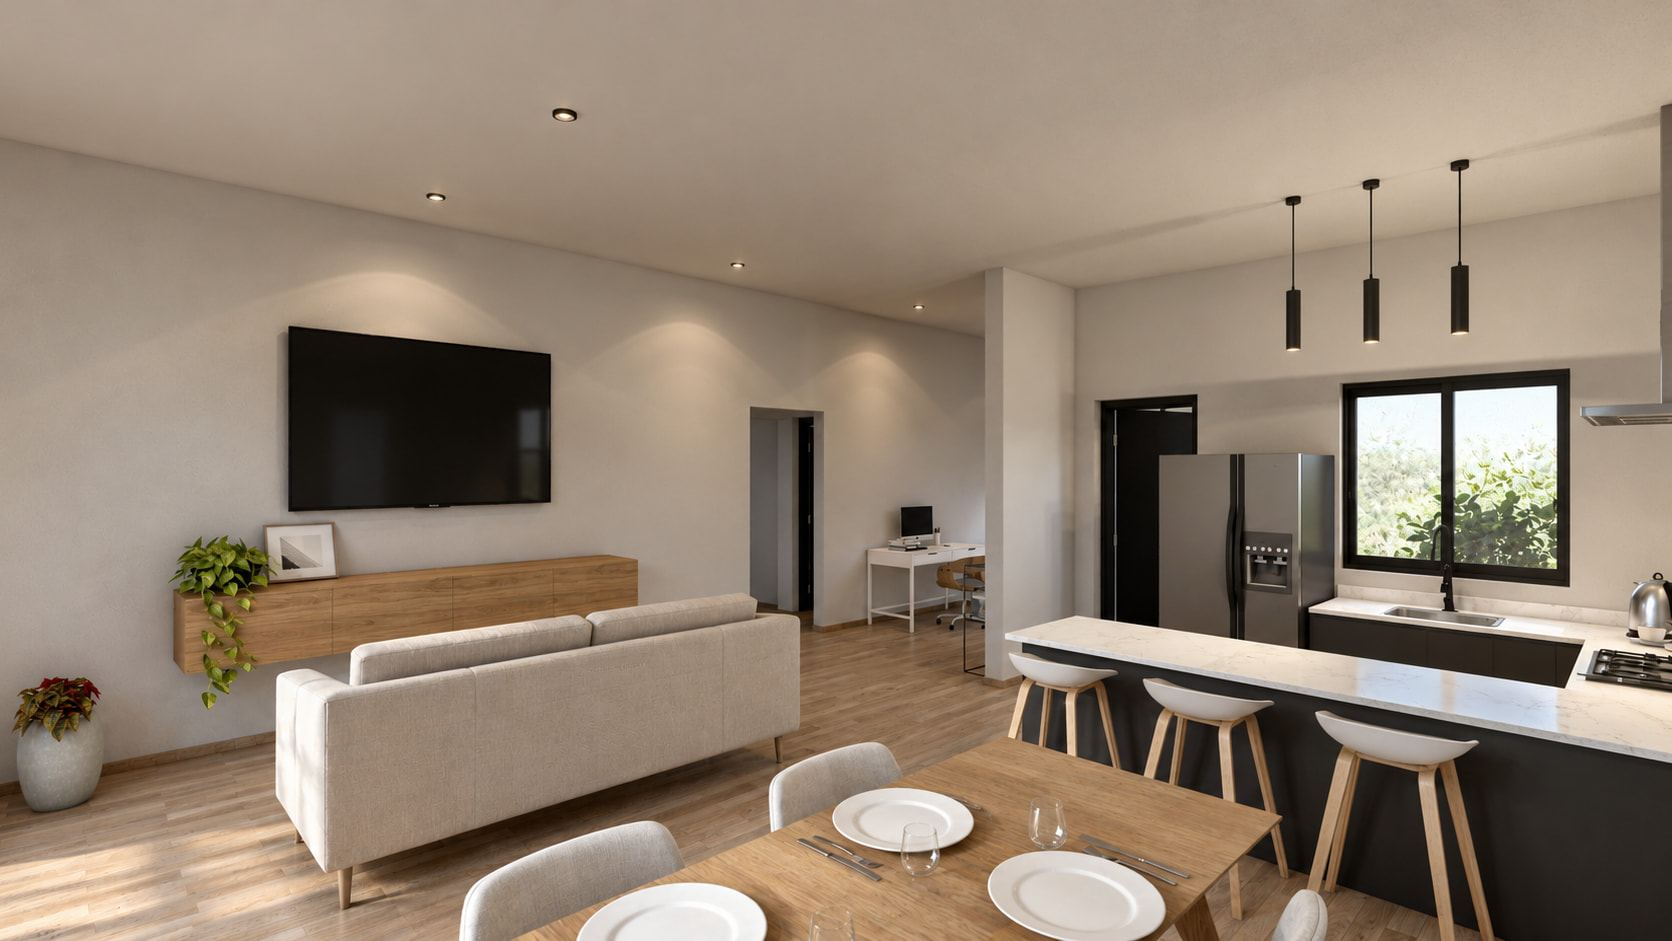
Two shops below and six apartments above, all with balconies, and a deck on the top floor. Façade, furnished plans and technical drawings: the same building told in two languages, the client’s and the builder’s.
A site, a drawing or an idea?